Skip main navigation
Sold
  • $900,000

    1216 SE 18th Ave, Portland, OR 97214

    4beds
    4,342sqft
    Multi Family
    Built in 1911
    -- sqft lot
    $-- Zestimate®
    $207/sqft
    $2,996 Estimated rent

    Home value

    Not available

    Estimated sales range

    Not available

    $2,996/mo

    Zestimate® history
    Loading
    Loading...

    Owner options

    List your home for rent

    $2,996/mo

    Rent Zestimate®

    Find your next renter with Zillow Rental Manager. Plus, with online applications, you can quickly screen prospective tenants – for free.

    Learn more

    $2,996/mo

    Rent Zestimate®

    Refinance and save

    $5,501/mo

    Est. payment

    Refinancing to a lower rate could help reduce your monthly payments and save thousands over the life of the loan.

    See today's rates

    $5,501/mo

    Est. payment

    Explore your selling options

    Work with a Zillow partner agent

    Leverage their expertise and Zillow's premium Showcase listings to get your home seen by more buyers.

    Get started

    List with your own agent

    Get your home in front of millions of buyers by listing it on Zillow.

    Learn how to do it

    Sell it yourself

    Take full control of how buyers see your home on Zillow by listing For Sale by Owner (FSBO).

    List your home

    What's special

    Breathtaking woodworkWood burning fireplaceGas fireplaceGuest hideawaySecret gardenTree top penthouseHome office
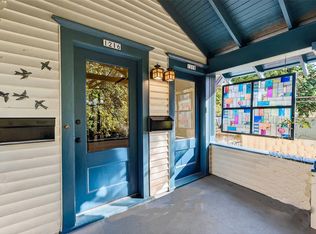
    Originally built duplex! And, lovingly preserved! Located in the heart of Hawthorne’s vibrant scene, this two-family home radiates timeless warmth and beauty. Sitting proud above the street on a 6,100’ lot that begs the question - will you maintain the secret garden, add a garage or art studio, maybe another house. Check with the city to confirm the options. Each flat offers expansive rooms, breathtaking woodwork, built-ins, a clawfoot tub and a story of its own. 1216 overlooks the garden, has a flowing circular layout and oak floors. Step into the entry hall and kick off your shoes. Cozy up next to the wood burning fireplace after enjoying supper in the gracious dining room. Airy bedrooms encourage relaxation. You can leave that puzzle out, loom set up and home brew operation running with all of the extra space on the lower level! Always dreamed of living in a treehouse? 1218 is an elegant 2-story tree top penthouse and is the perfect perch. Head up to your private entry hall and take in the timeless beauty of the unpainted woodwork and extensive large scale built-ins throughout the luxuriously sized rooms of your new home. Highlights include a bayed window seat, gas fireplace, pocket doors, picture molding, plate rail, wainscotting and handsome fir floors. The kitchen is bedecked with new stainless steel appliances, glass subway tile, butcher block counters and a double farm sink. How about a soak in your clawfoot tub! Dedicated laundry nook. Skylights with views- yes! The finished attic offers a flexible retreat with limitless possibilities—perfect for a studio, home office, or guest hideaway. While away the hours on your private balcony. Back stairs lead to the basement and out to the yard. Order in, you won’t want to leave. Hurry! Offers are due Friday 10/31. Happy Halloween!

    Zillow last checked:

    Listing updated:

    Listed by:

    Bonnie Roseman 503-515-5973,

    Living Room Realty,

    Atika Hagen 503-583-6630,

    Living Room Realty

    Bought with:

    Dill Ward, 201205238

    eXp Realty, LLC

    Source: RMLS (OR),MLS#: 294972743MLS Logo

    Facts & features

    Interior

    Bedrooms & bathrooms
    • Bedrooms: 4
    • Bathrooms: 2
    • Full bathrooms: 2
    Heating
    • Forced Air, Fireplace(s)
    Cooling
    • None
    Appliances
    • Included: Dishwasher, Washer/Dryer, Tank Water Heater, ENERGY STAR Qualified Appliances
    Features
    • Flooring: Wood
    • Windows: Double Pane Windows
    • Basement: Exterior Entry,Partially Finished,Storage Space
    Interior area
    • Total structure area: 4,342
    • Total interior livable area: 4,342 sqft

    Property

    Parking
    • Parking features: On Street
    • Has uncovered spaces: Yes
    Features
    • Stories: 4
    • Has view: Yes
    • View description: City, Territorial, Trees/Woods
    Lot
    • Size: 6,098 sqft
    • Dimensions: 61 x 100
    • Features: Corner Lot, Level, Trees, SqFt 5000 to 6999
    Details
    • Parcel number: R196850
    • Zoning: R5

    Construction

    Type & style
    • Home type: MultiFamily
    • Property subtype: Multi Family
    Materials
    • Vinyl Siding
    • Foundation: Concrete Perimeter
    • Roof: Composition
    Condition
    • Existing
    • Year built: 1911

    Utilities & green energy

    • Gas: Gas
    • Sewer: Public Sewer
    • Water: Public
    • Utilities for property: Cable Connected

    Community & neighborhood

    Community
    • Community features: All Landscaping
    Location
    • Region: Portland
    • Subdivision: Buckman

    Other

    Other facts
    • Listing terms: Cash,Conventional,FHA
    • Road surface type: Concrete, Paved

    Price history

    DateEventPrice
    11/21/2025Sold$900,000+0%$207/sqft
    Source: RMLS (OR) #294972743 Report a problem
    11/1/2025Pending sale$899,900$207/sqft
    Source: RMLS (OR) #294972743 Report a problem
    10/23/2025Listed for sale$899,900+171.9%$207/sqft
    Source: RMLS (OR) #294972743 Report a problem
    2/14/2003Sold$331,000$76/sqft
    Source: Public Record Report a problem

    Public tax history

    YearProperty taxesTax assessment
    2025$10,397 +3.7%$385,870 +3%
    2024$10,024 +4%$374,640 +3%
    2023$9,638 +2.2%$363,730 +3%
    2022$9,430 +1.7%$353,140 +3%
    2021$9,270 +9%$342,860 +3%
    2020$8,504 +3.8%$332,880 +3%
    2019$8,192 $323,190 +3%
    2018$8,192 +3%$313,780 +3%
    2017$7,951 +14%$304,650 +3%
    2016$6,974 $295,780 +3%
    2015$6,974 +2.7%$287,170 +3%
    2014$6,791 +4%$278,810 +3%
    2013$6,533 +21.5%$270,690 +13.2%
    2012$5,377 +3.9%$239,110 +3%
    2011$5,174 +5.4%$232,150 +3%
    2010$4,909 +2.7%$225,390 +3%
    2009$4,781 +6%$218,830 +3%
    2008$4,512 +0.3%$212,460 +3%
    2007$4,498 +11.4%$206,280 +3%
    2006$4,040 +4.7%$200,280 +3%
    2005$3,858 -8.2%$194,450 +3%
    2004$4,202 +2.3%$188,790 +3%
    2003$4,109 +8.9%$183,300 +3%
    2002$3,774 +7.4%$177,970 +6.1%
    2000$3,515 $167,760

    Find assessor info on the county website

    Neighborhood: Buckman

    Nearby schools

    GreatSchools rating
    Schools provided by the listing agent
    • Elementary: Buckman
    • Middle: Hosford
    • High: Cleveland

    Source: RMLS (OR). This data may not be complete. We recommend contacting the local school district to confirm school assignments for this home.

    Get pre-qualified for a loan
    At Zillow Home Loans, we can pre-qualify you in as little as 5 minutes with no impact to your credit score.

    An equal housing lender. NMLS #10287.