Exceptional daylight ranch located in the heart of Hillsboro! Tucked away in a tranquil neighborhood near the end of a cul-de-sac, this immaculate home won't disappoint. Impeccably maintained and tastefully updated, this single-owner home overlooks the Rock Creek green space providing stunning territorial views. Attractive maple hardwood floors welcome you into the main level with an open floor plan. Delightful kitchen features lavish quartz counters, an island with gas cooktop and updated stainless steel appliances. Kitchen and dining area overlook an expansive great room with gas fireplace, soaring vaulted ceilings and sweeping windows, providing abundant natural light. Enjoy your favorite breakfast beverage as you take in the morning sunrise from the new deck overlooking mature trees and lush greenery. Primary suite (with new carpet), walk-in closet, double vanity, soaking tub and walk-in shower is located on the main level in addition to a full guest bath, laundry room (with sink & built-in cabinets) and a guest bedroom/den/office, also with new carpet. The daylight basement includes an immense family room, 2 spacious guest bedrooms, a full bath and 2 sizeable storage areas - perfect for family, guests, or recreation. Exit the lower level to a generous paver patio, also affording peaceful, scenic views. Driveway provides space for RV parking, recreational toys or simply an extra vehicle. Roof was replaced in 2020. New deck/railing in 2024. Water heater replaced within the past 10 years. Excellent location with easy access to eateries, shopping and more! Come see what you've been missing. [Home Energy Score = 4. HES Report at https://rpt.greenbuildingregistry.com/hes/OR10238658]
Sold
$665,000
1216 SE 47th St, Hillsboro, OR 97123
4beds
2,738sqft
Residential, Single Family Residence
Built in 2000
6,969 Square Feet Lot
$671,900 Zestimate®
$243/sqft
$3,526 Estimated rent
Home value
$671,900
$638,000 - $712,000
$3,526/mo
Zestimate® history
Owner options
List your home for rent
$3,526/mo
Rent Zestimate®
Find your next renter with Zillow Rental Manager. Plus, with online applications, you can quickly screen prospective tenants – for free.
$3,526/mo
Rent Zestimate®
Refinance and save
$4,682/mo
Est. payment
Refinancing to a lower rate could help reduce your monthly payments and save thousands over the life of the loan.
$4,682/mo
Est. payment
Explore your selling options
Work with a Zillow partner agent
Leverage their expertise and Zillow's premium Showcase listings to get your home seen by more buyers.
Get startedList with your own agent
Get your home in front of millions of buyers by listing it on Zillow.
Learn how to do itSell it yourself
Take full control of how buyers see your home on Zillow by listing For Sale by Owner (FSBO).
List your homeWhat's special
Gas fireplaceDaylight ranchStunning territorial viewsUpdated stainless steel appliancesSoaring vaulted ceilingsOpen floor planMaple hardwood floors
Zillow last checked:
Listing updated:
Listed by:
Scott Evenson evensonrealtors@gmail.com,
RE/MAX Equity Group
Bought with:
Shannon Rose, 970600106
Emerge Realty Partners LLC
Source: RMLS (OR),MLS#: 611937286
Facts & features
Interior
Bedrooms & bathrooms
- Bedrooms: 4
- Bathrooms: 3
- Full bathrooms: 3
- Main level bathrooms: 2
Rooms
- Room types: Laundry, Bedroom 4, Bedroom 2, Bedroom 3, Dining Room, Family Room, Kitchen, Living Room, Primary Bedroom
Primary bedroom
- Features: Ceiling Fan, Ensuite, Walkin Closet, Wallto Wall Carpet
- Level: Main
Bedroom 2
- Features: Wallto Wall Carpet
- Level: Main
Bedroom 3
- Features: Wallto Wall Carpet
- Level: Lower
Bedroom 4
- Features: Wallto Wall Carpet
- Level: Lower
Dining room
- Features: Hardwood Floors, Vaulted Ceiling
- Level: Main
Family room
- Features: Exterior Entry, Wallto Wall Carpet
- Level: Lower
Kitchen
- Features: Cook Island, Eat Bar, Eating Area, Hardwood Floors, Kitchen Dining Room Combo, Vaulted Ceiling
- Level: Main
Living room
- Features: Hardwood Floors
- Level: Main
Heating
- Forced Air
Cooling
- Central Air
Appliances
- Included: Built In Oven, Cooktop, Dishwasher, Disposal, Down Draft, Free-Standing Refrigerator, Gas Appliances, Microwave, Plumbed For Ice Maker, Stainless Steel Appliance(s), Gas Water Heater
- Laundry: Laundry Room
Features
- Ceiling Fan(s), High Speed Internet, Soaking Tub, Vaulted Ceiling(s), Built-in Features, Sink, Cook Island, Eat Bar, Eat-in Kitchen, Kitchen Dining Room Combo, Walk-In Closet(s), Kitchen Island, Pantry, Quartz
- Flooring: Hardwood, Vinyl, Wall to Wall Carpet
- Windows: Double Pane Windows
- Basement: Crawl Space,Daylight
- Number of fireplaces: 1
- Fireplace features: Gas
Interior area
- Total structure area: 2,738
- Total interior livable area: 2,738 sqft
Property
Parking
- Total spaces: 2
- Parking features: Driveway, On Street, Garage Door Opener, Attached
- Attached garage spaces: 2
- Has uncovered spaces: Yes
Accessibility
- Accessibility features: Accessible Full Bath, Accessible Hallway, Bathroom Cabinets, Garage On Main, Kitchen Cabinets, Main Floor Bedroom Bath, Natural Lighting, Parking, Utility Room On Main, Walkin Shower, Accessibility
Features
- Stories: 2
- Patio & porch: Deck, Patio, Porch
- Exterior features: Yard, Exterior Entry
- Fencing: Fenced
- Has view: Yes
- View description: Park/Greenbelt, Territorial, Trees/Woods
Lot
- Size: 6,969 Square Feet
- Features: Cul-De-Sac, Greenbelt, Sloped, Terraced, Trees, Sprinkler, SqFt 7000 to 9999
Details
- Parcel number: R2090333
Construction
Type & style
- Home type: SingleFamily
- Architectural style: Daylight Ranch
- Property subtype: Residential, Single Family Residence
Materials
- Cement Siding, Cultured Stone
- Foundation: Concrete Perimeter
- Roof: Composition
Condition
- Resale
- New construction: No
- Year built: 2000
Utilities & green energy
- Gas: Gas
- Sewer: Public Sewer
- Water: Public
Community & HOA
HOA
- Has HOA: Yes
- Amenities included: Management
- HOA fee: $336 annually
Location
- Region: Hillsboro
Financial & listing details
- Price per square foot: $243/sqft
- Tax assessed value: $719,950
- Annual tax amount: $6,701
- Date on market: 3/12/2026
- Cumulative days on market: 25 days
- Listing terms: Cash,Conventional,FHA,VA Loan
- Road surface type: Paved
Price history
| Date | Event | Price |
|---|---|---|
| 5/1/2026 | Sold | $665,000-1.5%$243/sqft |
Source:  RMLS (OR) #611937286 Report a problem RMLS (OR) #611937286 Report a problem | ||
| 4/7/2026 | Pending sale | $675,000$247/sqft |
Source: RMLS (OR) #611937286 Report a problem | ||
| 3/12/2026 | Listed for sale | $675,000+150.1%$247/sqft |
Source: RMLS (OR) #611937286 Report a problem | ||
| 11/22/2000 | Sold | $269,900+272.3%$99/sqft |
Source: Public Record Report a problem | ||
| 3/29/2000 | Sold | $72,500$26/sqft |
Source: Public Record Report a problem | ||
Public tax history
| Year | Property taxes | Tax assessment |
|---|---|---|
| 2025 | $6,702 +0.4% | $408,480 +3% |
| 2024 | $6,677 +2.9% | $396,590 +3% |
| 2023 | $6,487 +2.8% | $385,040 +3% |
| 2022 | $6,311 +2.1% | $373,830 |
| 2021 | $6,184 +2.2% | -- |
| 2020 | $6,051 +3% | $352,380 +3% |
| 2019 | $5,877 +4.5% | $342,120 |
| 2018 | $5,626 | $342,120 +6.1% |
| 2017 | $5,626 +6.7% | $322,490 +3% |
| 2016 | $5,273 | $313,100 +3% |
| 2015 | $5,273 +4.2% | $303,990 +3% |
| 2014 | $5,061 +2.8% | $295,140 +3% |
| 2013 | $4,923 +3.2% | $286,550 +3% |
| 2012 | $4,771 +3.8% | $278,210 -16.2% |
| 2011 | $4,598 +1.3% | $331,940 -4.1% |
| 2010 | $4,539 +3.6% | $346,120 -4.2% |
| 2009 | $4,382 +5.8% | $361,130 -9.3% |
| 2008 | $4,143 +0.4% | $398,130 -3.4% |
| 2007 | $4,124 +18.7% | $411,950 +9.7% |
| 2006 | $3,474 -0.2% | $375,390 +24% |
| 2005 | $3,482 +1.6% | $302,780 +6.7% |
| 2004 | $3,427 +3.1% | $283,900 +2.7% |
| 2003 | $3,325 +2.1% | $276,350 +1.9% |
| 2002 | $3,256 -0.6% | $271,260 +3.6% |
| 2001 | $3,275 +335.4% | $261,750 +287.2% |
| 2000 | $752 | $67,600 |
Find assessor info on the county website
Neighborhood: 97123
Nearby homes
- $659,0003 bd3 ba2.7k sqft1222 SE 47th St, Hillsboro, OR 97123Off Market
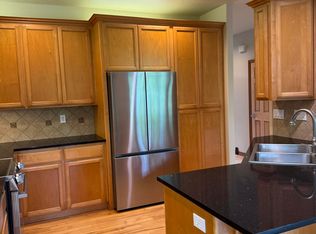
- $562,700-- bd-- ba-- sqft1222 SE 47th Ave, Hillsboro, OR 97123Off Market
- $983,4005 bd3 ba4.9k sqft1210 SE 47th St, Hillsboro, OR 97123Off Market

- $578,1003 bd3 ba1.7k sqft4692 SE Mair St, Hillsboro, OR 97123Off Market
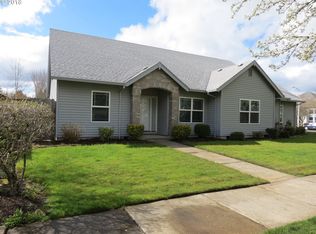
- $645,6004 bd3 ba2k sqft1223 SE 47th St, Hillsboro, OR 97123Off Market
- $601,8003 bd2 ba1.8k sqft1217 SE 47th St, Hillsboro, OR 97123Off Market
- $653,9004 bd2 ba2.6k sqft4703 SE Mair St, Hillsboro, OR 97123Off Market
- $588,9004 bd3 ba1.9k sqft4668 SE Mair St, Hillsboro, OR 97123Off Market
Nearby schools
GreatSchools rating
- 7/10Brookwood Elementary SchoolGrades: K-6Distance: 0.5 mi
- 5/10South Meadows Middle SchoolGrades: 7-8Distance: 1.2 mi
- 4/10Hillsboro High SchoolGrades: 9-12Distance: 1.6 mi
Schools provided by the listing agent
- Elementary: Brookwood
- Middle: Poynter
- High: Hillsboro
Source: RMLS (OR). This data may not be complete. We recommend contacting the local school district to confirm school assignments for this home.
Get a cash offer in 3 minutes
Find out how much your home could sell for in as little as 3 minutes with a no-obligation cash offer.
Estimated market value
$671,900
Get a cash offer in 3 minutes
Find out how much your home could sell for in as little as 3 minutes with a no-obligation cash offer.
Estimated market value
$671,900
- Oregon
- Washington County
- Hillsboro
- 97123
- 1216 SE 47th St
