Discover this beautifully maintained 3-bedroom, 2-bathroom home featuring a spacious layout and modern amenities. The inviting large kitchen boasts stunning hardwood flooring, ample cabinet space, and plenty of room to entertain.
Relax in the expansive living room, complete with a cozy fireplace, perfect for gathering on chilly evenings. The primary suite is a true retreat, offering a master bath with a luxurious jetted tub—ideal for unwinding after a long day. The two additional bedrooms are generously sized, providing flexibility for family, guests, or a home office.
Downstairs, the walkout basement features a versatile rec room, perfect for a game room, home gym, or extra living space. Step outside to the large fenced yard, offering privacy and plenty of room for outdoor activities, gardening, or pets to roam freely.
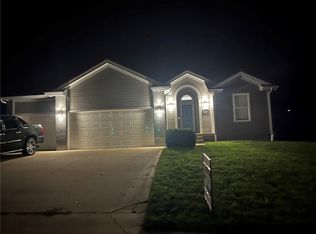
A three-car garage ensures ample parking and storage, while the sought-after Blue Springs School District adds incredible value to this home.
Don’t miss this opportunity—schedule your showing today!
Sold
Price Unknown
1216 SE Highview Dr, Blue Springs, MO 64014
3beds
2,197sqft
Single Family Residence
Built in 2000
8,909 Square Feet Lot
$349,300 Zestimate®
$--/sqft
$2,223 Estimated rent
Home value
$349,300
$311,000 - $391,000
$2,223/mo
Zestimate® history
Owner options
List your home for rent
$2,223/mo
Rent Zestimate®
Find your next renter with Zillow Rental Manager. Plus, with online applications, you can quickly screen prospective tenants – for free.
$2,223/mo
Rent Zestimate®
Refinance and save
$85/mo
Est. payment
Refinancing to a lower rate could help reduce your monthly payments and save thousands over the life of the loan.
$85/mo
Est. payment
Explore your selling options
Work with a Zillow partner agent
Leverage their expertise and Zillow's premium Showcase listings to get your home seen by more buyers.
Get startedList with your own agent
Get your home in front of millions of buyers by listing it on Zillow.
Learn how to do itSell it yourself
Take full control of how buyers see your home on Zillow by listing For Sale by Owner (FSBO).
List your homeWhat's special
Cozy fireplaceLarge fenced yardStunning hardwood flooringModern amenitiesPrimary suiteInviting large kitchenSpacious layout
Zillow last checked:
Listing updated:
Listed by:
Mark Wiesemann 816-914-2845,
RE/MAX Heritage
Bought with:
Bobby Sandlin, 2014003962
RE/MAX Premier Realty
Source: Heartland MLS as distributed by MLS GRID,MLS#: 2527351
Facts & features
Interior
Bedrooms & bathrooms
- Bedrooms: 3
- Bathrooms: 2
- Full bathrooms: 2
Primary bedroom
- Features: Ceiling Fan(s), Part Drapes/Curtains
- Level: First
- Area: 234 Square Feet
- Dimensions: 18 x 13
Bedroom 2
- Features: All Carpet, Ceiling Fan(s), Part Drapes/Curtains
- Level: First
- Area: 154 Square Feet
- Dimensions: 14 x 11
Bedroom 3
- Features: All Carpet, Ceiling Fan(s), Part Drapes/Curtains
- Level: First
- Area: 140 Square Feet
- Dimensions: 14 x 10
Primary bathroom
- Features: Ceramic Tiles, Separate Shower And Tub
- Level: First
- Area: 117 Square Feet
- Dimensions: 13 x 9
Bathroom 2
- Features: Ceramic Tiles, Shower Over Tub
- Level: First
- Area: 45 Square Feet
- Dimensions: 9 x 5
Other
- Features: Carpet
- Level: First
- Area: 77 Square Feet
- Dimensions: 11 x 7
Dining room
- Level: First
- Area: 100 Square Feet
- Dimensions: 10 x 10
Kitchen
- Features: Ceramic Tiles
- Level: First
- Area: 156 Square Feet
- Dimensions: 13 x 12
Living room
- Features: All Carpet, Ceiling Fan(s), Fireplace
- Level: First
- Area: 255 Square Feet
- Dimensions: 17 x 15
Recreation room
- Level: Basement
- Area: 403 Square Feet
- Dimensions: 31 x 13
Heating
- Forced Air
Cooling
- Attic Fan, Electric
Appliances
- Included: Dishwasher, Disposal, Microwave, Built-In Electric Oven, Free-Standing Electric Oven
- Laundry: Laundry Closet, Main Level
Features
- Ceiling Fan(s), Pantry, Vaulted Ceiling(s)
- Flooring: Carpet, Wood
- Doors: Storm Door(s)
- Windows: Thermal Windows
- Basement: Concrete,Finished,Interior Entry
- Number of fireplaces: 1
- Fireplace features: Gas, Living Room, Fireplace Screen
Interior area
- Total structure area: 2,197
- Total interior livable area: 2,197 sqft
- Finished area above ground: 1,679
- Finished area below ground: 518
Property
Parking
- Total spaces: 3
- Parking features: Attached, Garage Faces Front
- Attached garage spaces: 3
Features
- Patio & porch: Deck, Patio
- Spa features: Bath
- Fencing: Wood
Lot
- Size: 8,909 Square Feet
- Features: City Limits, City Lot
Details
- Additional structures: Shed(s)
- Parcel number: 41210110700000000
Construction
Type & style
- Home type: SingleFamily
- Architectural style: Traditional
- Property subtype: Single Family Residence
Materials
- Brick/Mortar, Wood Siding
- Roof: Composition
Condition
- Year built: 2000
Utilities & green energy
- Sewer: Public Sewer
- Water: Public
Community & HOA
Community
- Security: Smoke Detector(s)
- Subdivision: Eastridge Meadows
HOA
- Has HOA: Yes
- HOA fee: $85 annually
- HOA name: East Ridge Meadows
Location
- Region: Blue Springs
Financial & listing details
- Tax assessed value: $290,950
- Annual tax amount: $4,617
- Date on market: 2/1/2025
- Listing terms: Cash,Conventional,FHA,VA Loan
- Ownership: Private
- Road surface type: Paved
Price history
| Date | Event | Price |
|---|---|---|
| 3/13/2025 | Sold | -- |
Source:  Heartland MLS as distributed by MLS GRID #2527351 Report a problem Heartland MLS as distributed by MLS GRID #2527351 Report a problem | ||
| 2/7/2025 | Pending sale | $330,000$150/sqft |
Source: Heartland MLS as distributed by MLS GRID #2527351 Report a problem | ||
| 2/2/2025 | Contingent | $330,000$150/sqft |
Source: Heartland MLS as distributed by MLS GRID #2527351 Report a problem | ||
| 2/1/2025 | Listed for sale | $330,000+120.7%$150/sqft |
Source: Heartland MLS as distributed by MLS GRID #2527351 Report a problem | ||
| 3/20/2012 | Sold | -- |
Source: Heartland MLS as distributed by MLS GRID #1749411 Report a problem | ||
| 1/19/2012 | Price change | $149,500-3.5%$68/sqft |
Source: RE/MAX Heartland, REALTORS #1749411 Report a problem | ||
| 12/17/2011 | Price change | $154,900-3.1%$71/sqft |
Source: RE/MAX Heartland, REALTORS #1749411 Report a problem | ||
| 11/13/2011 | Price change | $159,900-3.1%$73/sqft |
Source: RE/MAX Heartland, REALTORS #1749411 Report a problem | ||
| 10/1/2011 | Listed for sale | $165,000$75/sqft |
Source: RE/MAX Heartland, REALTORS #1749411 Report a problem | ||
Public tax history
| Year | Property taxes | Tax assessment |
|---|---|---|
| 2025 | $4,549 -1.5% | $55,281 -1.9% |
| 2024 | $4,617 +1.9% | $56,327 |
| 2023 | $4,529 +19.1% | $56,327 +34.8% |
| 2022 | $3,804 +0.1% | $41,800 |
| 2021 | $3,800 +8.8% | $41,800 +7% |
| 2020 | $3,493 +3.4% | $39,059 |
| 2019 | $3,378 | $39,059 +14.9% |
| 2018 | $3,378 +8% | $33,994 |
| 2017 | $3,128 +7.4% | $33,994 +4.5% |
| 2016 | $2,913 -1.9% | $32,528 -1.8% |
| 2014 | $2,969 +15.6% | $33,109 |
| 2013 | $2,568 +0.1% | $33,109 +15% |
| 2012 | $2,566 +0.3% | $28,790 |
| 2011 | $2,558 +1.8% | $28,790 |
| 2010 | $2,512 -5.7% | $28,790 |
| 2009 | $2,663 +1.8% | $28,790 -6% |
| 2008 | $2,615 +3.6% | $30,628 |
| 2007 | $2,525 +0% | $30,628 +4% |
| 2006 | $2,524 -1% | $29,450 |
| 2005 | $2,549 -0.2% | $29,450 |
| 2004 | $2,553 +7.7% | $29,450 |
| 2003 | $2,371 +5.2% | $29,450 |
| 2002 | $2,253 +69.6% | $29,450 |
| 2001 | $1,328 | $29,450 |
Find assessor info on the county website
Neighborhood: 64014
Nearby homes
- $408,2003 bd2 ba1.8k sqft1220 SE Highview Dr, Blue Springs, MO 64014Off Market
- $--4 bd3 ba2k sqft1212 SE Highview Dr, Blue Springs, MO 64014Sold
- $316,7003 bd2 ba1.3k sqft1225 SE Scenic Dr, Blue Springs, MO 64014Off Market
- $--4 bd3 ba2.3k sqft1221 SE Scenic Dr, Blue Springs, MO 64014Sold

- $40,5104 bd3 ba-- sqft1737 SE Cardinal Dr, Blue Springs, MO 64014Off Market
- $382,8004 bd3 ba2.6k sqft1737 SE Cardinal Dr, Blue Springs, MO 64014Off Market
- $374,6003 bd2 ba1.4k sqft1224 SE Highview Dr, Blue Springs, MO 64014Off Market
- $328,1003 bd3 ba1.3k sqft1229 SE Scenic Dr, Blue Springs, MO 64014Off Market
Nearby schools
GreatSchools rating
- 6/10William Bryant Elementary SchoolGrades: K-5Distance: 0.7 mi
- 7/10Moreland Ridge Middle SchoolGrades: 6-8Distance: 2.4 mi
- 8/10Blue Springs South High SchoolGrades: 9-12Distance: 0.6 mi
Schools provided by the listing agent
- Elementary: William Bryant
- Middle: Moreland Ridge
- High: Blue Springs South
Source: Heartland MLS as distributed by MLS GRID. This data may not be complete. We recommend contacting the local school district to confirm school assignments for this home.
Get a cash offer in 3 minutes
Find out how much your home could sell for in as little as 3 minutes with a no-obligation cash offer.
Estimated market value
$349,300
Get a cash offer in 3 minutes
Find out how much your home could sell for in as little as 3 minutes with a no-obligation cash offer.
Estimated market value
$349,300
- Missouri
- Jackson County
- Blue Springs
- 64014
- 1216 SE Highview Dr
Nearby cities
Nearby zip codes
Other Blue Springs Topics
