Welcome to a meticulously designed and inviting haven that elevates your lifestyle. Step into luxury at this dream home! With 3,215 square feet, five bedrooms, and 4 1/2 baths, this residence offers a unique touch with a spacious 2-car garage and an additional 1-car garage on the opposite side—perfect for your exotic vehicles. The bonus study, accessible through double doors from the primary bedroom, adds a touch of sophistication and privacy. Amazing primary bathroom loaded with free standing soaker tub, huge walk-in shower, enclosed water closet. Primary closet has seasonal storage and connects to the utility room. Large mud bench off of garage entrance. Warm wood tile flows throughout all the vast main area. The kitchen is loaded with too many details to list, custom cabinets to the ceiling, thick quartz tops, upgraded backsplash, under cabinet lighting as well as lighting near the floor, built-in stainless steel Samsung appliances, large gas cook top with beautiful vented wooden hood, large island and much more. Lots of built-ins throughout the home. This open concept floor plan is perfect for entertaining! The seamless flow from the interior to the beautiful back patio sets the stage for large family gatherings and unforgettable parties.
Sold for $605,288
$605,288
1216 SW 141st St, Oklahoma City, OK 73170
5beds
3,264sqft
Single Family Residence
Built in 2024
10,410 Square Feet Lot
$600,900 Zestimate®
$185/sqft
$3,445 Estimated rent
Home value
$600,900
$565,000 - $637,000
$3,445/mo
Zestimate® history
Owner options
List your home for rent
$3,445/mo
Rent Zestimate®
Find your next renter with Zillow Rental Manager. Plus, with online applications, you can quickly screen prospective tenants – for free.
$3,445/mo
Rent Zestimate®
Refinance and save
$3,508/mo
Est. payment
Refinancing to a lower rate could help reduce your monthly payments and save thousands over the life of the loan.
$3,508/mo
Est. payment
Explore your selling options
Work with a Zillow partner agent
Leverage their expertise and Zillow's premium Showcase listings to get your home seen by more buyers.
Get startedList with your own agent
Get your home in front of millions of buyers by listing it on Zillow.
Learn how to do itSell it yourself
Take full control of how buyers see your home on Zillow by listing For Sale by Owner (FSBO).
List your homeWhat's special
Zillow last checked:
Listing updated:
Listed by:
John Burris 405-229-7504,
Central Oklahoma Real Estate
Bought with:
John Burris, 173356
Central Oklahoma Real Estate
Source: MLSOK/OKCMAR as distributed by MLS GRID,MLS#: 1135181
Facts & features
Interior
Bedrooms & bathrooms
- Bedrooms: 5
- Bathrooms: 5
- Full bathrooms: 4
- 1/2 bathrooms: 1
Heating
- Central
Cooling
- Has cooling: Yes
Appliances
- Included: Dishwasher, Disposal, Microwave, Water Heater, Built-In Gas Oven, Built-In Gas Range
- Laundry: Laundry Room
Features
- Ceiling Fan(s), Stained Wood
- Flooring: Carpet, Tile, Wood
- Number of fireplaces: 1
- Fireplace features: Insert
Interior area
- Total structure area: 3,264
- Total interior livable area: 3,264 sqft
Property
Parking
- Total spaces: 3
- Parking features: Garage
- Garage spaces: 3
Features
- Levels: One
- Stories: 1
- Patio & porch: Patio
Lot
- Size: 10,410 Square Feet
- Features: Interior Lot
Details
- Parcel number: 1216SW141st73170
- Special conditions: Owner Associate
Construction
Type & style
- Home type: SingleFamily
- Architectural style: Traditional
- Property subtype: Single Family Residence
Materials
- Brick & Frame
- Foundation: Slab
- Roof: Composition
Condition
- Year built: 2024
Details
- Builder name: Home Creations
- Warranty included: Yes
Utilities & green energy
- Utilities for property: Cable Available, Public
Community & HOA
HOA
- Has HOA: Yes
- Services included: Greenbelt, Pool, Recreation Facility
- HOA fee: $450 annually
Location
- Region: Oklahoma City
Financial & listing details
- Price per square foot: $185/sqft
- Date on market: 11/19/2024
Price history
| Date | Event | Price |
|---|---|---|
| 12/23/2024 | Sold | $605,288$185/sqft |
Source:  MLSOK/OKCMAR as distributed by MLS GRID #1135181 Report a problem MLSOK/OKCMAR as distributed by MLS GRID #1135181 Report a problem | ||
| 10/22/2024 | Pending sale | $605,288$185/sqft |
Source: MLSOK/OKCMAR as distributed by MLS GRID #1135181 Report a problem | ||
| 8/3/2024 | Price change | $605,288+1.7%$185/sqft |
Source: MLSOK/OKCMAR as distributed by MLS GRID #1124295 Report a problem | ||
| 7/8/2024 | Listed for sale | $595,288$182/sqft |
Source: MLSOK/OKCMAR as distributed by MLS GRID #1124295 Report a problem | ||
Public tax history
Tax history is unavailable.
Neighborhood: Brandywine
Nearby homes
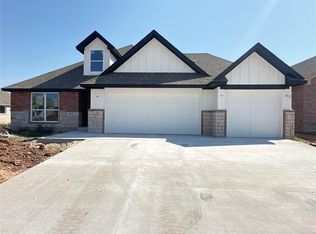
- $456,9394 bd3 ba2.4k sqft1212 SW 141st St, Oklahoma City, OK 73170Sold
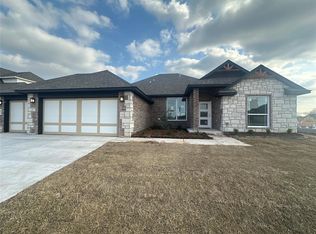
- $428,0004 bd3 ba2.2k sqft1200 SW 141st St, Oklahoma City, OK 73170Sold
- $377,6004 bd2 ba2k sqft1117 SW 141st St, Oklahoma City, OK 73170Off Market
- $468,6304 bd4 ba2.5k sqft1208 SW 141st St, Oklahoma City, OK 73170Sold

- $345,0003 bd2 ba1.8k sqft1201 SW 141st St, Oklahoma City, OK 73170Sold
- $349,9903 bd2 ba1.8k sqft1209 SW 141st St, Oklahoma City, OK 73170Sold
- $390,0004 bd-- ba2.2k sqft1213 SW 141st St, Oklahoma City, OK 73170Sold
- $419,9904 bd3 ba2.4k sqft1109 SW 141st St, Oklahoma City, OK 73170Sold
Nearby schools
GreatSchools rating
- 8/10Eastlake Elementary SchoolGrades: PK-6Distance: 0.6 mi
- 9/10Southridge Junior High SchoolGrades: 7-8Distance: 0.7 mi
- 7/10Southmoore High SchoolGrades: 9-12Distance: 1.6 mi
Schools provided by the listing agent
- Elementary: Eastlake ES
- Middle: Southridge JHS
- High: Southmoore HS
Source: MLSOK/OKCMAR as distributed by MLS GRID. This data may not be complete. We recommend contacting the local school district to confirm school assignments for this home.
Get a cash offer in 3 minutes
Find out how much your home could sell for in as little as 3 minutes with a no-obligation cash offer.
Estimated market value
$600,900
Get a cash offer in 3 minutes
Find out how much your home could sell for in as little as 3 minutes with a no-obligation cash offer.
Estimated market value
$600,900
- Oklahoma
- Cleveland County
- Oklahoma City
- 73170
- Brandywine
- 1216 SW 141st St
Nearby cities
Nearby neighborhoods
Nearby zip codes
Other Oklahoma City Topics
