Beautifully crafted residence offers the perfect balance of quality construction and everyday livability, creating a warm place to call home. Welcome home to Founders Glen and the Arlington Heights plan by KRM. This 4-bedroom, 3-bath home offers functional living with 1,514 sqft on the main level. The kitchen stands out with abundant cabinetry, ample counter space, a convenient pantry, and a layout designed for effortless meal prep. The great room features a stunning electric fireplace and large windows that fill the space with natural light, creating a warm and inviting atmosphere. The primary suite provides a private retreat with a walk-in closet, double vanity, and tiled shower. The main floor also includes a guest bedroom, full bath, dedicated laundry room, and a practical drop zone with built-in lockers, perfect for everyday organization. The finished lower level adds 1,000 sqft of additional living space, featuring a spacious family room, two additional bedrooms, and a partial bathroom, ideal for guests or a growing household. Move-in ready with essential appliances including an electric range, dishwasher, and microwave. Located in the sought-after Norwalk neighborhood, close to schools, shopping, and local hot spots. With its smart design, generous space, and desirable location, the Arlington Heights plan is ready to welcome you home.
New construction
$489,900
1216 SW 18th Ct, Grimes, IA 50111
4beds
1,514sqft
Single Family Residence
Built in 2026
0.3 Acres Lot
$-- Zestimate®
$324/sqft
$27/mo HOA
What's special
Partial bathroomWarm and inviting atmosphereFunctional livingWalk-in closetTwo additional bedroomsAmple counter spaceConvenient pantry
- 8 days
- 311
- 34
Zillow last checked:
Listing updated:
Listed by:
Amanda Mickelsen (515)321-3123,
Keller Williams Realty GDM
Source: DMMLS,MLS#: 749706 Originating MLS: Des Moines Area Association of REALTORS
Originating MLS: Des Moines Area Association of REALTORSFacts & features
Interior
Bedrooms & bathrooms
- Bedrooms: 4
- Bathrooms: 3
- Full bathrooms: 1
- 3/4 bathrooms: 2
- Main level bedrooms: 2
Heating
- Forced Air, Gas, Natural Gas
Cooling
- Central Air
Appliances
- Included: Dishwasher, Microwave, Stove
- Laundry: Main Level
Features
- Dining Area
- Flooring: Carpet, Tile
- Basement: Egress Windows,Finished
- Number of fireplaces: 1
- Fireplace features: Electric
Interior area
- Total structure area: 1,514
- Total interior livable area: 1,514 sqft
- Finished area below ground: 1,000
Property
Parking
- Total spaces: 3
- Parking features: Attached, Garage, Three Car Garage
- Attached garage spaces: 3
Features
- Stories: 1
- Patio & porch: Covered, Deck
- Exterior features: Deck
Lot
- Size: 0.3 Acres
- Features: Rectangular Lot
Details
- Parcel number: 42506376013
- Zoning: R-4
Construction
Type & style
- Home type: SingleFamily
- Architectural style: Ranch
- Property subtype: Single Family Residence
Materials
- Stone
- Foundation: Poured
- Roof: Asphalt,Shingle
Condition
- New Construction
- New construction: Yes
- Year built: 2026
Details
- Builder name: KRM Custom Homes
Utilities & green energy
- Sewer: Public Sewer
- Water: Public
Community & HOA
Community
- Security: Smoke Detector(s)
HOA
- Has HOA: Yes
- HOA fee: $325 annually
- HOA name: Founders Glen HOA
- Second HOA name: HRC Management
Location
- Region: Grimes
Financial & listing details
- Price per square foot: $324/sqft
- Date on market: 9/22/2026
- Listing terms: Cash,Conventional,FHA,VA Loan
- Road surface type: Concrete
Estimated market value
Not available
Estimated sales range
Not available
Not available
Price history
| Date | Event | Price |
|---|---|---|
| 9/22/2026 | Listed for sale | $489,900$324/sqft |
Source:  DMMLS #749706 Report a problem DMMLS #749706 Report a problem | ||
Public tax history
Tax history is unavailable.
Monthly payment
Est. payment
Payment breakdown
Explore the cost of this home by adjusting the details. Changes won't be saved.Climate risks
Neighborhood: 50111
Nearby schools
Schools provided by the listing agent
- District: Dallas Center-Grimes
Source: DMMLS. This data may not be complete. We recommend contacting the local school district to confirm school assignments for this home.
Similar homes
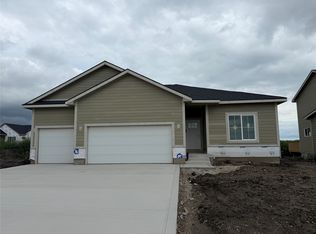
- $489,0004 bd3 ba1.6k sqft1104 SW 7th St, Grimes, IA 50111For Sale
 MLS ID #749526, SARAH PESEK, Iowa Realty Mills Crossing. DMMLS
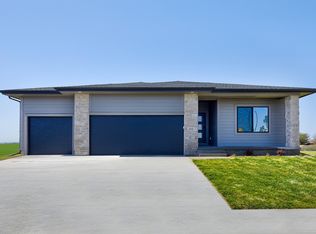
 - $--3 bd3 ba1.5k sqft400 SW Maplewood Dr, Grimes, IA 50111Auction
 Auction.com 2
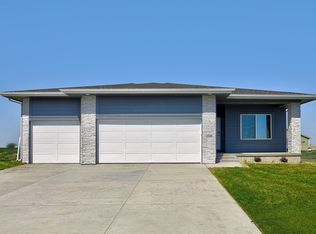
 - $534,9004 bd3 ba1.5k sqft1301 SW 18th Ct, Grimes, IA 50111New Construction
 MLS ID #743821, Amanda Mickelsen, Keller Williams Realty GDM. DMMLS
 - $437,5004 bd3 ba1.4k sqft1801 SW Sienna Ct, Grimes, IA 50111New Construction
 DMMLS
DMMLS - $425,0004 bd4 ba1.9k sqft104 NW Sunset Ln, Grimes, IA 50111For Sale
 MLS ID #71343, Van Winkle Real Estate Team, RE/MAX Concepts-Ames. CIBR
