Skip main navigation
For sale
  • $119,000

    1216 SW Boswell Ave, Topeka, KS 66604

    3beds
    1,512sqft
    : 
    $878/mo
    Get pre-qualified
    Single Family Residence, Residential
    Built in 1924
    4,356 Square Feet Lot
    $-- Zestimate®
    $79/sqft
    $-- HOA

    What's special

    New garage doors
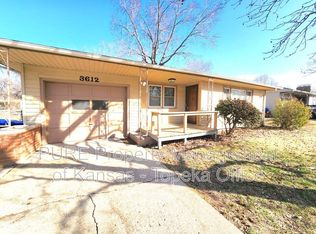
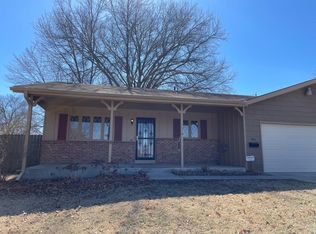
    Smart buy alert! Whether you are stepping into your first home or adding a solid performer to your rental portfolio, this two story property delivers 1,512 square feet, 3 bedrooms, 2 full bathrooms, and a maintenance list that is already checked off. At $119,000, that is roughly $79 per square foot. The updates speak for themselves. Windows were replaced in 2010, the furnace is newer, central air was installed 3 years ago, and the hot water heater is only a few years old. New garage doors are in place. Inside, the first floor bathroom features a new tile shower, the main level flooring is just two and a half years old, the dining room has fresh paint and new lighting, and the living room has a new ceiling fan. Schedule your showing today.
    41 days
    513
    40

    Zillow last checked:

    Listing updated:

    Listed by:

    Patrick Habiger 785-969-6080,

    KW One Legacy Partners, LLC

    Source: Sunflower AOR as distributed by MLS GRID,MLS#: 245852MLS Logo

      Facts & features

      Interior

      Bedrooms & bathrooms
      • Bedrooms: 3
      • Bathrooms: 2
      • Full bathrooms: 2
      Rooms
      • Room types: Formal Living Room, 1st Floor Primary Bedroom, Primary Bath, 1st Fl Full Bath
      Primary bedroom
      • Level: Main
      • Area: 182.52
      • Dimensions: 15.6 x 11.7
      Bedroom 2
      • Level: Upper
      • Area: 132.24
      • Dimensions: 11.4 x 11.6
      Bedroom 3
      • Level: Upper
      • Area: 171.6
      • Dimensions: 11 x 15.6
      Dining room
      • Level: Main
      • Area: 169
      • Dimensions: 13 x 13
      Kitchen
      • Level: Main
      • Area: 249.82
      • Dimensions: 13.1 x 19.07
      Laundry
      • Level: Main
      • Area: 70.5
      • Dimensions: 7.5 x 9.4
      Living room
      • Level: Main
      • Area: 197.82
      • Dimensions: 12.6 x 15.7
      Heating
      • Has Heating (Unspecified Type)
      Cooling
      • Central Air
      Appliances
      • Included: Electric Range, Electric Cooktop, Oven
      • Laundry: Main Level
      Features
      • 8' Ceiling
      • Flooring: Hardwood, Laminate, Carpet
      • Doors: Storm Door(s)
      • Windows: Storm Window(s)
      • Basement: Sump Pump,Block
      • Has fireplace: No
      Interior area
      • Total structure area: 1,512
      • Total interior livable area: 1,512 sqft
      • Finished area above ground: 1,512
      • Finished area below ground: 0

      Property

      Parking
      • Parking features: Carport
      • Has carport: Yes
      Features
      • Levels: Two
      • Patio & porch: Patio, Deck
      • Fencing: Fenced,Chain Link
      Lot
      • Size: 4,356 Square Feet
      • Features: Sidewalk
      Details
      • Parcel number: R14027
      • Special conditions: Standard

      Construction

      Type & style
      • Home type: SingleFamily
      • Property subtype: Single Family Residence, Residential
      Materials
      • Concrete, Other
      • Roof: Architectural Style
      Condition
      • Year built: 1924

      Utilities & green energy

      • Water: Public

      Community & HOA

      Community
      • Subdivision: Elmhurst
      HOA
      • Has HOA: No
      Location
      • Region: Topeka

      Financial & listing details

      • Price per square foot: $79/sqft
      • Tax assessed value: $101,840
      • Annual tax amount: $1,598
      • Date on market: 7/31/2026
      • Cumulative days on market: 42 days

        Estimated market value

        Not available

        Estimated sales range

        Not available

        Not available

        Price history

        DateEventPrice
        8/4/2026Listing removed$1,400$1/sqft
        Source: Zillow Rentals Report a problem
        7/31/2026Listed for sale$119,000$79/sqft
        Source: Sunflower AOR as distributed by MLS GRID #245852 Report a problem
        6/15/2026Listed for rent$1,400+16.7%$1/sqft
        Source: Zillow Rentals Report a problem
        11/2/2023Listing removed--
        Source: Zillow Rentals Report a problem
        10/12/2023Listed for rent$1,200$1/sqft
        Source: Zillow Rentals Report a problem
        1/8/2008Sold--
        Source: Sunflower AOR as distributed by MLS GRID #143465 Report a problem

        Public tax history

        YearProperty taxesTax assessment
        2025$1,598 +5.1%$11,712 +3%
        2024$1,521 +1.8%$11,370 +7%
        2023$1,493 +11.7%$10,626 +15%
        2022$1,337 +7.8%$9,241 +15%
        2021$1,240 $8,035 +5%
        2020-- $7,652 +2%
        2019$1,149 +3%$7,503 +3%
        2018$1,115 +1.8%$7,284 +2%
        2017$1,095 -15.5%$7,142 -14.9%
        2014$1,296 $8,391 -4%
        2010-- $8,740
        2008-- $8,740 +1.1%
        2007-- $8,648
        2006-- $8,648 +3%
        2005-- $8,395 +12.5%
        2004-- $7,464 +3.5%
        2003-- $7,211 +4%
        2002-- $6,935 +10.9%
        2000-- $6,256
        Find assessor info on the county website

        Monthly payment

        Est. payment

        Payment breakdown

        Explore the cost of this home by adjusting the details. Changes won't be saved.
        All calculations are estimates and provided by Zillow, Inc. for informational purposes only. Actual amounts may vary.
        HOA fees may include property taxes on listings classified as Co-Ops. Contact the listing agent and/or owner for fee details.
        See how much you could borrow to make a competitive offer.

        Climate risks

        Neighborhood: Elmhurst

        Getting around

        57 / 100
        Somewhat Walkable
        30 / 100
        Some Transit
        70 / 100
        Very Bikeable

        Nearby schools

        GreatSchools rating
        Schools provided by the listing agent
        • Elementary: Lowman Hill Elementary School/USD 501
        • Middle: Landon Middle School/USD 501
        • High: Topeka High School/USD 501

        Source: Sunflower AOR as distributed by MLS GRID. This data may not be complete. We recommend contacting the local school district to confirm school assignments for this home.

        A local agent can set up tours, give advice and negotiate with sellers.

        A local lender can help you make sure your offer is ready when you are.

        Browse local experts