Welcome to 1216 St. Andrews Drive — a home that has been lovingly cared for by its original owner & it shows at every turn. From the moment you arrive, the manicured landscaping & towering mature trees create a sense of calm & pride of ownership that’s hard to find. Set on a quiet street just a short walk from Walnut Creek Country Club, this west-facing, one-story home backs directly to the #10 Fairway of the Pecan Course, offering peaceful golf course & sunrise views and a relaxed lifestyle. Inside, the single-level layout spans over 2,500 sqft & is both comfortable & functional, with plenty of opportunity to update and personalize at your own pace. Note, all windows have been replaced with efficient vinyl windows. The primary suite is thoughtfully tucked at the back of the home, where vaulted ceilings & spacious ensuite bathroom make it a true escape at the end of the day. Two additional generously sized bedrooms & a full bath are positioned along the side of the home, ideal for family, guests, or hobbies. At the heart of the home, the main living room welcomes you with custom built-ins, a striking brick fireplace, & expansive views of the backyard & golf course beyond. Multiple living & gathering spaces make this home especially versatile — from the formal dining room at the front, which could easily double as a home office, to the spacious den, to the game room complete with a wet bar, half bath, closet & plenty of space for a pool table & game-day TVs. Whether you’re hosting friends, watching the big game, or enjoying a quiet evening with family, this home was designed for both entertaining & everyday living. Minutes from retail, restaurants, Hwy 287, Wester Middle School & Chandler Park, and walking distance to Boren Elementary. This is the kind of place where sunrise mornings with a cup of coffee are peaceful, evenings are unhurried, & the lifestyle in sought after Walnut Creek is as inviting as the home itself. A beautiful opportunity to make this your own!
Sold
Price Unknown
1216 Saint Andrews Dr, Mansfield, TX 76063
3beds
2,560sqft
Single Family Residence
Built in 1979
0.35 Acres Lot
$414,300 Zestimate®
$--/sqft
$2,847 Estimated rent
Home value
$414,300
$385,000 - $447,000
$2,847/mo
Zestimate® history
Owner options
List your home for rent
$2,847/mo
Rent Zestimate®
Find your next renter with Zillow Rental Manager. Plus, with online applications, you can quickly screen prospective tenants – for free.
$2,847/mo
Rent Zestimate®
Refinance and save
Refinancing to a lower rate could help reduce your monthly payments and save thousands over the life of the loan.
Explore your selling options
Work with a Zillow partner agent
Leverage their expertise and Zillow's premium Showcase listings to get your home seen by more buyers.
Get startedList with your own agent
Get your home in front of millions of buyers by listing it on Zillow.
Learn how to do itSell it yourself
Take full control of how buyers see your home on Zillow by listing For Sale by Owner (FSBO).
List your homeWhat's special
Striking brick fireplaceFormal dining roomSingle-level layoutQuiet streetSpacious ensuite bathroomTowering mature treesManicured landscaping
Zillow last checked:
Listing updated:
Listed by:
Ron Hunt 0499969 214-228-1784,
Coldwell Banker Apex, REALTORS 972-562-5400
Bought with:
Jer'leigh Thompson
Texcel Real Estate, LLC
Source: NTREIS,MLS#: 21154861
Facts & features
Interior
Bedrooms & bathrooms
- Bedrooms: 3
- Bathrooms: 3
- Full bathrooms: 2
- 1/2 bathrooms: 1
Primary bedroom
- Features: Dual Sinks, Garden Tub/Roman Tub, Separate Shower, Walk-In Closet(s)
- Level: First
- Dimensions: 14 x 14
Bedroom
- Level: First
- Dimensions: 12 x 12
Bedroom
- Level: First
- Dimensions: 12 x 11
Breakfast room nook
- Features: Butler's Pantry
- Level: First
- Dimensions: 10 x 10
Den
- Level: First
- Dimensions: 18 x 13
Dining room
- Level: First
- Dimensions: 12 x 11
Game room
- Level: First
- Dimensions: 15 x 14
Kitchen
- Features: Breakfast Bar, Built-in Features, Kitchen Island, Pantry
- Level: First
- Dimensions: 12 x 12
Living room
- Features: Built-in Features, Ceiling Fan(s), Fireplace
- Level: First
- Dimensions: 21 x 17
Utility room
- Features: Utility Room
- Level: First
- Dimensions: 6 x 6
Appliances
- Included: Dishwasher, Electric Cooktop, Electric Oven, Electric Water Heater, Disposal, Microwave
- Laundry: Washer Hookup, Dryer Hookup, ElectricDryer Hookup, Laundry in Utility Room
Features
- Wet Bar, High Speed Internet, Pantry, Cable TV, Vaulted Ceiling(s), Walk-In Closet(s)
- Flooring: Carpet, Ceramic Tile, Laminate, Luxury Vinyl Plank
- Windows: Window Coverings
- Has basement: No
- Number of fireplaces: 1
- Fireplace features: Glass Doors, Masonry, Wood Burning
Interior area
- Total interior livable area: 2,560 sqft
Property
Parking
- Total spaces: 2
- Parking features: Additional Parking, Driveway, Garage, Garage Door Opener, Garage Faces Side
- Attached garage spaces: 2
- Has uncovered spaces: Yes
Features
- Levels: One
- Stories: 1
- Pool features: None
Lot
- Size: 0.35 Acres
Details
- Parcel number: 03286215
Construction
Type & style
- Home type: SingleFamily
- Architectural style: Traditional,Detached
- Property subtype: Single Family Residence
Materials
- Brick
- Roof: Composition
Condition
- Year built: 1979
Utilities & green energy
- Sewer: Public Sewer
- Water: Public
- Utilities for property: Sewer Available, Water Available, Cable Available
Community & HOA
Community
- Security: Smoke Detector(s)
- Subdivision: Walnut Creek Estate Mansfield
HOA
- Has HOA: No
Location
- Region: Mansfield
Financial & listing details
- Tax assessed value: $427,344
- Annual tax amount: $9,719
- Date on market: 1/15/2026
- Cumulative days on market: 5 days
Price history
| Date | Event | Price |
|---|---|---|
| 2/23/2026 | Sold | -- |
Source: NTREIS #21154861 Report a problem | ||
| 2/6/2026 | Pending sale | $399,900$156/sqft |
Source: NTREIS #21154861 Report a problem | ||
| 1/20/2026 | Contingent | $399,900$156/sqft |
Source: NTREIS #21154861 Report a problem | ||
| 1/15/2026 | Listed for sale | $399,900$156/sqft |
Source: NTREIS #21154861 Report a problem | ||
Public tax history
| Year | Property taxes | Tax assessment |
|---|---|---|
| 2025 | $2,037 -2.4% | $427,344 |
| 2024 | $2,088 -38.4% | $427,344 -1.8% |
| 2023 | $3,388 -2.9% | $435,391 +14.9% |
| 2022 | $3,489 +2.2% | $378,961 +15% |
| 2021 | $3,415 +1.7% | $329,500 +5.4% |
| 2020 | $3,358 +1.9% | $312,667 +3.5% |
| 2019 | $3,296 +1.7% | $302,190 +20.3% |
| 2018 | $3,239 +1.6% | $251,294 -5% |
| 2017 | $3,188 +1.3% | $264,505 +13.5% |
| 2016 | $3,147 -3% | $232,972 +23.4% |
| 2015 | $3,244 | $188,800 |
| 2014 | $3,244 | $188,800 -4.6% |
| 2013 | -- | $197,900 +0.5% |
| 2012 | -- | $196,900 |
| 2011 | -- | $196,900 -0.4% |
| 2010 | -- | $197,600 -5.6% |
| 2009 | -- | $209,400 |
| 2008 | -- | $209,400 |
| 2007 | -- | $209,400 +10.9% |
| 2006 | -- | $188,800 |
| 2005 | -- | $188,800 |
| 2004 | -- | $188,800 |
| 2003 | -- | $188,800 +9.3% |
| 2002 | -- | $172,800 +10.8% |
| 2001 | -- | $156,000 +7.8% |
| 2000 | -- | $144,700 |
Find assessor info on the county website
Neighborhood: Walnut Creek
Nearby homes
- $537,2004 bd3 ba3.3k sqft1214 Saint Andrews Dr, Mansfield, TX 76063Off Market
- $460,2003 bd2 ba2.7k sqft1304 Clubhouse Ct, Mansfield, TX 76063Off Market
- $422,1003 bd3 ba2.3k sqft1218 Saint Andrews Dr, Mansfield, TX 76063Off Market
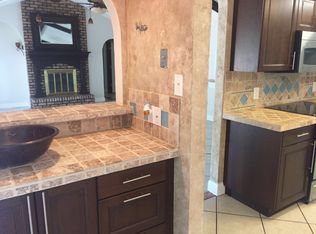
- $401,0004 bd3 ba2k sqft1302 Clubhouse Ct, Mansfield, TX 76063Off Market
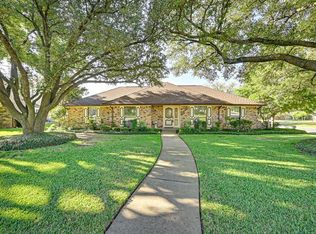
- $541,0004 bd3 ba3.4k sqft1212 Saint Andrews Dr, Mansfield, TX 76063Off Market
- $--3 bd3 ba2.3k sqft1211 Saint Andrews Dr, Mansfield, TX 76063Sold
- $394,5003 bd2 ba2.1k sqft1306 Clubhouse Ct, Mansfield, TX 76063Off Market
- $387,0003 bd2 ba2k sqft1213 Saint Andrews Dr, Mansfield, TX 76063Off Market
Nearby schools
GreatSchools rating
- 9/10J L Boren Elementary SchoolGrades: PK-4Distance: 0.5 mi
- 9/10Brooks Wester Middle SchoolGrades: 6-8Distance: 0.8 mi
- 7/10Mansfield High SchoolGrades: 9-12Distance: 1.8 mi
Schools provided by the listing agent
- Elementary: Boren
- Middle: Wester
- High: Mansfield
- District: Mansfield ISD
Source: NTREIS. This data may not be complete. We recommend contacting the local school district to confirm school assignments for this home.
Get a cash offer in 3 minutes
Find out how much your home could sell for in as little as 3 minutes with a no-obligation cash offer.
Estimated market value
$414,300
Get a cash offer in 3 minutes
Find out how much your home could sell for in as little as 3 minutes with a no-obligation cash offer.
Estimated market value
$414,300
- Texas
- Tarrant County
- Mansfield
- 76063
- Walnut Creek
- 1216 Saint Andrews Dr
Nearby cities
Nearby neighborhoods
Nearby zip codes
Other Mansfield Topics
