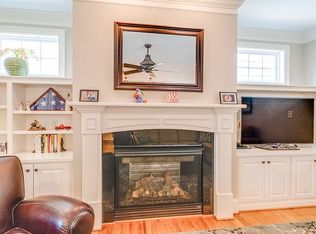
Stunning Custom Home located in Village Square at Amberly. Solid Hardwood Floors and Fine Millwork throughout. Entry Foyer opens to Formal Dining. 1st Floor Bedroom or Study with Full Bath. Open Living to Breakfast and Kitchen. Corner Fireplace for those chilly evenings. Kitchen with Stainless Appliances, Gas Range with Oven, 2nd Wall Convention Oven and Microwave. Lots of Granite Counters. Butlers Panty and Walk-in Pantry. Entry Hall off Garage with Built-in Bench and Storage. 2nd Level with Built-in Bookcases. Primary Bedroom with Spa/Bath offering BIG Walk-in Shower, Soaking Tub, Double Vanity, Private Water Closet and Walk-in Closet. Secondary Bedrooms tucked away with Shared Hall Bath. Laundry Room with Utility Sink and Cabinets. BIG Bonus Room or Media Room. Stairs to Walk-in Attic that can be finished and already plumbed for Bathroom. Attached Back Entry Garage with Extra Parking Pad. Screen Porch for Relaxing. Just a short walk to the Club House with lots of things to do, including Swimming, Exercise and More. Dog Park! Greenway Trails for Walking/Biking. Village Shops/Restaurants at your finger tips. Be sure to Check Out the Club House and Activities. Amberly Club House:https://engage.goenumerate.com/s/amberlymaster/site/1062/home.php
Sold for $750,000
$750,000
1216 Sand Pine Dr, Cary, NC 27519
4beds
3,028sqft
Single Family Residence, Residential
Built in 2014
-- sqft lot
$770,700 Zestimate®
$248/sqft
$2,761 Estimated rent
Home value
$770,700
$732,000 - $809,000
$2,761/mo
Zestimate® history
Owner options
List your home for rent
$2,761/mo
Rent Zestimate®
Find your next renter with Zillow Rental Manager. Plus, with online applications, you can quickly screen prospective tenants – for free.
$2,761/mo
Rent Zestimate®
Refinance and save
$4,719/mo
Est. payment
Refinancing to a lower rate could help reduce your monthly payments and save thousands over the life of the loan.
$4,719/mo
Est. payment
Explore your selling options
Work with a Zillow partner agent
Leverage their expertise and Zillow's premium Showcase listings to get your home seen by more buyers.
Get startedList with your own agent
Get your home in front of millions of buyers by listing it on Zillow.
Learn how to do itSell it yourself
Take full control of how buyers see your home on Zillow by listing For Sale by Owner (FSBO).
List your homeWhat's special
Zillow last checked:
Listing updated:
Listed by:
Merry Ann Cutler 919-661-9271,
RE/MAX United,
Cindy Leonard 919-469-6505,
RE/MAX United
Bought with:
Cindy Bright, 219835
My Dog Tess, Inc.
Source: Doorify MLS,MLS#: 10048558
Facts & features
Interior
Bedrooms & bathrooms
- Bedrooms: 4
- Bathrooms: 3
- Full bathrooms: 3
Heating
- Fireplace(s), Forced Air, Zoned
Cooling
- Ceiling Fan(s), Central Air, Dual
Appliances
- Included: Built-In Gas Range, Convection Oven, Dishwasher, Disposal, Double Oven, Microwave, Range Hood, Stainless Steel Appliance(s), Oven
- Laundry: Laundry Room
Features
- Bathtub/Shower Combination, Bookcases, Pantry, Ceiling Fan(s), Crown Molding, Double Vanity, Entrance Foyer, Granite Counters, Recessed Lighting, Separate Shower, Smooth Ceilings, Soaking Tub, Storage, Walk-In Closet(s), Walk-In Shower, Water Closet
- Flooring: Carpet, Hardwood, Tile
- Windows: Blinds, Double Pane Windows
- Basement: Crawl Space
Interior area
- Total structure area: 3,028
- Total interior livable area: 3,028 sqft
- Finished area above ground: 3,028
- Finished area below ground: 0
Property
Parking
- Total spaces: 2
- Parking features: Garage, Garage Door Opener, Inside Entrance, On Street, Parking Pad
- Attached garage spaces: 2
Features
- Levels: Two
- Stories: 2
- Patio & porch: Front Porch, Rear Porch, Screened
- Pool features: Association, Community
- Fencing: None
- Has view: Yes
- View description: Neighborhood
Lot
- Features: Close to Clubhouse, Landscaped
Details
- Parcel number: 0725773680 0353715
- Special conditions: Standard
Construction
Type & style
- Home type: SingleFamily
- Architectural style: Transitional
- Property subtype: Single Family Residence, Residential
Materials
- Fiber Cement
- Foundation: Other
- Roof: Shingle
Condition
- New construction: No
- Year built: 2014
Details
- Builder name: Capital City Homes LLC
Utilities & green energy
- Sewer: Public Sewer
- Water: Public
Community & HOA
Community
- Features: Clubhouse, Fitness Center, Pool, Sidewalks, Street Lights
- Subdivision: Amberly
HOA
- Has HOA: Yes
- Amenities included: Basketball Court, Fitness Center, Pool, Recreation Facilities, Trail(s)
- Services included: Road Maintenance
- HOA fee: $291 quarterly
Location
- Region: Cary
Financial & listing details
- Price per square foot: $248/sqft
- Tax assessed value: $747,711
- Annual tax amount: $6,290
- Date on market: 8/24/2024
- Road surface type: Asphalt
Price history
| Date | Event | Price |
|---|---|---|
| 9/30/2024 | Sold | $750,000$248/sqft |
Source:  Doorify MLS #10048558 Report a problem Doorify MLS #10048558 Report a problem | ||
| 8/31/2024 | Pending sale | $750,000$248/sqft |
Source: Doorify MLS #10048558 Report a problem | ||
| 8/24/2024 | Listed for sale | $750,000+83%$248/sqft |
Source: Doorify MLS #10048558 Report a problem | ||
| 8/27/2014 | Sold | $409,900$135/sqft |
Source: Agent Provided Report a problem | ||
Public tax history
| Year | Property taxes | Tax assessment |
|---|---|---|
| 2025 | $6,429 +2.2% | $747,711 |
| 2024 | $6,290 +36.2% | $747,711 +62.9% |
| 2023 | $4,619 +3.9% | $458,967 |
| 2022 | $4,447 +2.1% | $458,967 |
| 2021 | $4,357 -0.5% | $458,967 |
| 2020 | $4,380 +0% | $458,967 +12.7% |
| 2019 | $4,379 | $407,098 |
| 2018 | $4,379 | $407,098 |
| 2017 | -- | $407,098 |
| 2016 | $3,889 -4.7% | $407,098 -1.3% |
| 2015 | $4,082 | $412,572 |
Find assessor info on the county website
Neighborhood: Amberly
Nearby homes
- $689,1003 bd4 ba2.9k sqft1214 Sand Pine Dr, Cary, NC 27519Off Market
- $755,6004 bd3 ba2.7k sqft1218 Sand Pine Dr, Cary, NC 27519Off Market
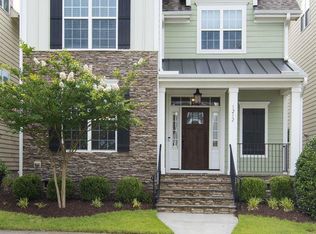
- $753,8004 bd3 ba3k sqft1212 Sand Pine Dr, Cary, NC 27519Off Market
- $741,3003 bd4 ba2.6k sqft1220 Sand Pine Dr, Cary, NC 27519Off Market
- $875,1006 bd4 ba3.7k sqft1210 Sand Pine Dr, Cary, NC 27519Off Market
- $774,8004 bd4 ba2.8k sqft1222 Sand Pine Dr, Cary, NC 27519Off Market
- $757,100-- bd3 ba2.8k sqft5027 Myrtle Oak Dr, Cary, NC 27519Off Market
- $859,700-- bd3 ba3.1k sqft5029 Myrtle Oak Dr, Cary, NC 27519Off Market
Nearby schools
GreatSchools rating
- 10/10Hortons Creek ElementaryGrades: PK-5Distance: 0.8 mi
- 10/10Mills Park Middle SchoolGrades: 6-8Distance: 1.5 mi
- 10/10Panther Creek HighGrades: 9-12Distance: 1 mi
Schools provided by the listing agent
- Elementary: Wake - Hortons Creek
- Middle: Wake - Mills Park
- High: Wake - Panther Creek
Source: Doorify MLS. This data may not be complete. We recommend contacting the local school district to confirm school assignments for this home.
Get a cash offer in 3 minutes
Find out how much your home could sell for in as little as 3 minutes with a no-obligation cash offer.
Estimated market value
$770,700
Get a cash offer in 3 minutes
Find out how much your home could sell for in as little as 3 minutes with a no-obligation cash offer.
Estimated market value
$770,700
- North Carolina
- Wake County
- Cary
- 27519
- Amberly
- 1216 Sand Pine Dr
Nearby cities
Nearby neighborhoods
Nearby zip codes
Other Cary Topics
