Check out this fantastic David Weekley Home in the friendly, gated community of Savoy Trace! It’s not every day you find a place in this subdivision with a backyard this size. The office downstairs will provide the privacy needed to work remotely, and this beauty will come with brand-new shingles, gutters, and a freshly stained fence. It’s been lovingly cared for and is ready for new owners to make it their own, offering 4 bedrooms- ample primary bedroom with an elfa custom closet system, 3 and a half baths, office, and a 3 car tandem garage.
You will love the hardwood floors, plantation shutters, light-colored kitchen cabinets, granite countertops, and stainless steel appliances. With all these upgrades and the spacious backyard, you’ll have the perfect spot for relaxing or entertaining. Don’t let this one slip away—it’s a rare find!
Sold
Price Unknown
1216 Savoy Ln, Richardson, TX 75080
4beds
2,896sqft
Single Family Residence
Built in 2013
5,924 Square Feet Lot
$725,100 Zestimate®
$--/sqft
$4,071 Estimated rent
Home value
$725,100
$689,000 - $761,000
$4,071/mo
Zestimate® history
Owner options
List your home for rent
$4,071/mo
Rent Zestimate®
Find your next renter with Zillow Rental Manager. Plus, with online applications, you can quickly screen prospective tenants – for free.
$4,071/mo
Rent Zestimate®
Refinance and save
$1,050/mo
Est. payment
Refinancing to a lower rate could help reduce your monthly payments and save thousands over the life of the loan.
$1,050/mo
Est. payment
Explore your selling options
Work with a Zillow partner agent
Leverage their expertise and Zillow's premium Showcase listings to get your home seen by more buyers.
Get startedList with your own agent
Get your home in front of millions of buyers by listing it on Zillow.
Learn how to do itSell it yourself
Take full control of how buyers see your home on Zillow by listing For Sale by Owner (FSBO).
List your homeWhat's special
Zillow last checked:
Listing updated:
Listed by:
Amanda Valerio-Mendez 0662912 972-855-8570,
Coldwell Banker Apex, REALTORS 214-237-4500
Bought with:
Sallie Laning
Compass RE Texas, LLC
Source: NTREIS,MLS#: 20728598
Facts & features
Interior
Bedrooms & bathrooms
- Bedrooms: 4
- Bathrooms: 4
- Full bathrooms: 3
- 1/2 bathrooms: 1
Primary bedroom
- Features: Closet Cabinetry, Dual Sinks, En Suite Bathroom, Walk-In Closet(s)
- Level: Second
- Dimensions: 20 x 15
Bedroom
- Features: En Suite Bathroom, Split Bedrooms, Walk-In Closet(s)
- Level: Second
- Dimensions: 12 x 9
Bedroom
- Features: Walk-In Closet(s)
- Level: Second
- Dimensions: 11 x 10
Bedroom
- Features: Walk-In Closet(s)
- Level: Second
- Dimensions: 10 x 12
Dining room
- Level: First
- Dimensions: 10 x 11
Family room
- Level: Second
- Dimensions: 12 x 10
Kitchen
- Features: Breakfast Bar, Built-in Features, Eat-in Kitchen, Granite Counters, Kitchen Island, Pantry
- Level: First
- Dimensions: 21 x 10
Laundry
- Level: Second
- Dimensions: 7 x 6
Living room
- Level: First
- Dimensions: 21 x 14
Office
- Level: First
- Dimensions: 13 x 9
Heating
- Central
Cooling
- Central Air, Electric
Appliances
- Included: Some Gas Appliances, Double Oven, Dishwasher, Electric Oven, Gas Cooktop, Disposal, Gas Water Heater, Microwave, Plumbed For Gas
- Laundry: Washer Hookup, Electric Dryer Hookup, Laundry in Utility Room
Features
- Eat-in Kitchen, Granite Counters, High Speed Internet, Kitchen Island, Open Floorplan, Pantry, Walk-In Closet(s)
- Flooring: Carpet, Tile, Wood
- Windows: Shutters, Window Coverings
- Has basement: No
- Has fireplace: No
Interior area
- Total interior livable area: 2,896 sqft
Property
Parking
- Total spaces: 3
- Parking features: Door-Multi, Garage Faces Front, Garage, Garage Door Opener, Tandem
- Attached garage spaces: 3
Features
- Levels: Two
- Stories: 2
- Patio & porch: Covered
- Pool features: None
- Fencing: Back Yard,Fenced,Wood
Lot
- Size: 5,924 Square Feet
- Features: Interior Lot, Landscaped, Subdivision, Sprinkler System
Details
- Parcel number: 422138500A0150000
Construction
Type & style
- Home type: SingleFamily
- Architectural style: Traditional,Detached
- Property subtype: Single Family Residence
- Attached to another structure: Yes
Materials
- Brick
- Foundation: Slab
- Roof: Asphalt,Shingle
Condition
- Year built: 2013
Utilities & green energy
- Sewer: Public Sewer
- Water: Public
- Utilities for property: Cable Available, Electricity Available, Electricity Connected, Natural Gas Available, Sewer Available, Separate Meters, Water Available
Community & HOA
Community
- Subdivision: Savoy Trace Sub
HOA
- Has HOA: Yes
- Amenities included: Maintenance Front Yard
- Services included: Association Management, Maintenance Grounds
- HOA fee: $1,050 annually
- HOA name: Associa Principal Management Group
- HOA phone: 214-368-4030
Location
- Region: Richardson
Financial & listing details
- Tax assessed value: $742,490
- Annual tax amount: $16,501
- Date on market: 9/25/2024
- Cumulative days on market: 41 days
- Listing terms: Cash,Conventional
- Electric utility on property: Yes
Price history
| Date | Event | Price |
|---|---|---|
| 11/5/2024 | Sold | -- |
Source: NTREIS #20728598 Report a problem | ||
| 11/5/2024 | Listed for sale | $725,000$250/sqft |
Source:  Coldwell Banker Apex, Realtors #20728598 Report a problem Coldwell Banker Apex, Realtors #20728598 Report a problem | ||
| 10/6/2024 | Pending sale | $725,000$250/sqft |
Source: Coldwell Banker Apex, Realtors #20728598 Report a problem | ||
| 10/6/2024 | Contingent | $725,000$250/sqft |
Source: NTREIS #20728598 Report a problem | ||
| 9/25/2024 | Listed for sale | $725,000+54.4%$250/sqft |
Source: NTREIS #20728598 Report a problem | ||
| 8/18/2016 | Sold | -- |
Source: Agent Provided Report a problem | ||
| 7/14/2016 | Pending sale | $469,500$162/sqft |
Source: Nathan Grace Real Estate, LLC. #13360101 Report a problem | ||
| 6/27/2016 | Price change | $469,500-2%$162/sqft |
Source: Nathan Grace Real Estate, LLC. #13360101 Report a problem | ||
| 6/7/2016 | Price change | $479,000-4%$165/sqft |
Source: Nathan Grace Real Estate, LLC. #13360101 Report a problem | ||
| 4/22/2016 | Price change | $499,000-5.8%$172/sqft |
Source: Nathan Grace Real Estate, LLC. #13360101 Report a problem | ||
| 2/14/2016 | Listed for sale | $529,900+6.2%$183/sqft |
Source: Owner Report a problem | ||
| 2/10/2015 | Listing removed | $499,000$172/sqft |
Source: Fathom Realty - The Avenue Team Report a problem | ||
| 2/3/2015 | Price change | $499,000+2%$172/sqft |
Source: Fathom Realty - The Avenue Team Report a problem | ||
| 1/2/2015 | Price change | $489,000-2%$169/sqft |
Source: Fathom Realty #13049874 Report a problem | ||
| 11/8/2014 | Price change | $499,000-1.2%$172/sqft |
Source: Fathom Realty #13049874 Report a problem | ||
| 10/22/2014 | Listed for sale | $505,000$174/sqft |
Source: Owner Report a problem | ||
Public tax history
| Year | Property taxes | Tax assessment |
|---|---|---|
| 2025 | $7,198 +14.9% | $742,490 +1.2% |
| 2024 | $6,266 +6.9% | $733,610 |
| 2023 | $5,864 +7% | $733,610 +34.6% |
| 2022 | $5,478 +1.7% | $544,940 +12.1% |
| 2021 | $5,386 -7.1% | $486,000 -4.7% |
| 2020 | $5,799 -3.9% | $510,000 -3.4% |
| 2019 | $6,031 +3.7% | $527,920 +4.4% |
| 2018 | $5,817 -46.2% | $505,700 +8.8% |
| 2017 | $10,819 -4.2% | $464,950 -4.2% |
| 2016 | $11,298 +21.7% | $485,220 +4.1% |
| 2015 | $9,287 | $466,220 +16.6% |
| 2014 | $9,287 | $399,940 |
| 2013 | -- | -- |
Find assessor info on the county website
Neighborhood: 75080
Nearby homes
- $866,8004 bd2 ba3k sqft2023 W Falls Ct, Richardson, TX 75080Off Market
- $580,5004 bd3 ba2k sqft2109 Meridian Way, Richardson, TX 75080Off Market
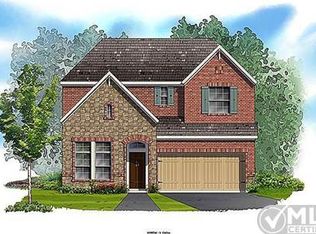
- $607,8003 bd2 ba2.2k sqft2105 Meridian Way, Richardson, TX 75080Off Market
- $694,6005 bd4 ba2.7k sqft2113 Meridian Way, Richardson, TX 75080Off Market
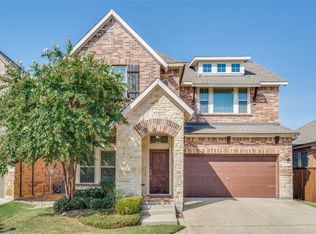
- $100-- bd-- ba-- sqft1212 Savoy Ln, Richardson, TX 75080Off Market
- $100-- bd-- ba-- sqft2101 Reflection Pointe, Richardson, TX 75080Off Market
- $644,1004 bd2 ba2.6k sqft1217 Savoy Ln, Richardson, TX 75080Off Market
- $821,4004 bd3 ba2.7k sqft2121 Meridian Way, Richardson, TX 75080Off Market
Nearby schools
GreatSchools rating
- 9/10Canyon Creek Elementary SchoolGrades: PK-6Distance: 1.3 mi
- 6/10Richardson North Junior High SchoolGrades: 7-8Distance: 1.3 mi
- 6/10Pearce High SchoolGrades: 9-12Distance: 0.6 mi
Schools provided by the listing agent
- Elementary: Canyon Creek
- High: Pearce
- District: Richardson ISD
Source: NTREIS. This data may not be complete. We recommend contacting the local school district to confirm school assignments for this home.
Get a cash offer in 3 minutes
Find out how much your home could sell for in as little as 3 minutes with a no-obligation cash offer.
Estimated market value
$725,100
Get a cash offer in 3 minutes
Find out how much your home could sell for in as little as 3 minutes with a no-obligation cash offer.
Estimated market value
$725,100
- Texas
- Dallas County
- Richardson
- 75080
- 1216 Savoy Ln
Nearby cities
Nearby neighborhoods
Nearby zip codes
Other Richardson Topics
