Welcome home to effortless one-level living in this beautifully maintained property that truly stands out! Picturesque landscaping offers an inviting first impression! Inside, you’ll love the open, airy layout with soaring vaulted ceilings and sun-filled spaces perfect for everyday living and entertaining. The spacious kitchen features abundant cabinetry, a cheerful breakfast area, and seamless flow into the main living area with fireplace and adjoining dining space. A bright sunroom invites year-round relaxation, while a flexible bonus room is ideal for a home office, studio, or hobbies. The oversized en suite primary bedroom boasts a tray ceiling and walk-in closet. Enjoy peace of mind with recent updates including roof, HVAC, water heater, new carpet in all bedrooms and some fresh paint. Outside, the fenced backyard is a gardener’s paradise bursting with blooms. With the washer, dryer, and refrigerator included, this move-in ready gem is ready to welcome you home. Don’t miss it!
Sold for $319,900
$319,900
1216 Sequoia Dr, Lewisville, NC 27023
3beds
1,567sqft
Stick/Site Built, Residential, Single Family Residence
Built in 1991
0.29 Acres Lot
$321,000 Zestimate®
$--/sqft
$1,823 Estimated rent
Home value
$321,000
$292,000 - $353,000
$1,823/mo
Zestimate® history
Owner options
List your home for rent
$1,823/mo
Rent Zestimate®
Find your next renter with Zillow Rental Manager. Plus, with online applications, you can quickly screen prospective tenants – for free.
$1,823/mo
Rent Zestimate®
Refinance and save
$1,947/mo
Est. payment
Refinancing to a lower rate could help reduce your monthly payments and save thousands over the life of the loan.
$1,947/mo
Est. payment
Explore your selling options
Work with a Zillow partner agent
Leverage their expertise and Zillow's premium Showcase listings to get your home seen by more buyers.
Get startedList with your own agent
Get your home in front of millions of buyers by listing it on Zillow.
Learn how to do itSell it yourself
Take full control of how buyers see your home on Zillow by listing For Sale by Owner (FSBO).
List your homeWhat's special
Picturesque landscapingBright sunroomSoaring vaulted ceilingsTray ceilingCheerful breakfast areaSpacious kitchenFenced backyard
Zillow last checked:
Listing updated:
Listed by:
Sandy Elliott 336-416-9674,
Howard Hanna Allen Tate - Winston Salem
Bought with:
Amanda Stephens, 319873
Keller Williams Realty Elite
Source: Triad MLS,MLS#: 1215221
Facts & features
Interior
Bedrooms & bathrooms
- Bedrooms: 3
- Bathrooms: 2
- Full bathrooms: 2
- Main level bathrooms: 2
Primary bedroom
- Level: Main
- Dimensions: 14.42 x 13.92
Bedroom 2
- Level: Main
- Dimensions: 11.83 x 11.42
Bedroom 3
- Level: Main
- Dimensions: 12.92 x 11.83
Bonus room
- Level: Main
- Dimensions: 10 x 6.67
Breakfast
- Level: Main
- Dimensions: 8 x 7
Dining room
- Level: Main
- Dimensions: 12 x 10
Kitchen
- Level: Main
- Dimensions: 12 x 10.33
Living room
- Level: Main
- Dimensions: 16.42 x 12.42
Sunroom
- Level: Main
- Dimensions: 13.33 x 11.83
Heating
- Forced Air, Heat Pump, Electric
Cooling
- Central Air
Appliances
- Included: Microwave, Dishwasher, Disposal, Free-Standing Range, Electric Water Heater
- Laundry: Dryer Connection, Main Level, Washer Hookup
Features
- Ceiling Fan(s), Dead Bolt(s), Pantry
- Flooring: Carpet, Vinyl
- Doors: Storm Door(s)
- Windows: Insulated Windows
- Basement: Crawl Space
- Number of fireplaces: 1
- Fireplace features: Gas Log, Living Room
Interior area
- Total structure area: 1,567
- Total interior livable area: 1,567 sqft
- Finished area above ground: 1,567
Property
Parking
- Total spaces: 2
- Parking features: Garage, Driveway, Garage Door Opener, Attached
- Attached garage spaces: 2
- Has uncovered spaces: Yes
Accessibility
- Accessibility features: Accessible Parking, No Interior Steps, Accessible Approach with Ramp
Features
- Levels: One
- Stories: 1
- Pool features: None
- Fencing: Fenced
Lot
- Size: 0.29 Acres
- Dimensions: 45'+42'+10' x 144' x 71' x 158'
- Features: Level
Details
- Additional structures: Storage
- Parcel number: 5885253272
- Zoning: RS9-S
- Special conditions: Owner Sale
- Other equipment: Sump Pump
Construction
Type & style
- Home type: SingleFamily
- Property subtype: Stick/Site Built, Residential, Single Family Residence
Materials
- Vinyl Siding
Condition
- Year built: 1991
Utilities & green energy
- Sewer: Public Sewer
- Water: Public
Community & HOA
Community
- Security: Smoke Detector(s)
- Subdivision: Sequoia Place
HOA
- Has HOA: No
Location
- Region: Lewisville
Financial & listing details
- Tax assessed value: $260,400
- Annual tax amount: $806
- Date on market: 4/17/2026
- Cumulative days on market: 6 days
- Listing agreement: Exclusive Right To Sell
- Listing terms: Cash,Conventional
Price history
| Date | Event | Price |
|---|---|---|
| 5/20/2026 | Sold | $319,900 |
Source:  Triad MLS #1215221 Report a problem Triad MLS #1215221 Report a problem | ||
| 4/18/2026 | Pending sale | $319,900 |
Source: Triad MLS #1215221 Report a problem | ||
| 4/17/2026 | Listed for sale | $319,900+120.8% |
Source: Triad MLS #1215221 Report a problem | ||
| 5/15/2015 | Sold | $144,900-3.3% |
Source: Triad MLS #751054 Report a problem | ||
| 10/2/2014 | Listing removed | $149,900$96/sqft |
Source: Allen Tate Company #719882 Report a problem | ||
| 9/24/2014 | Listed for sale | $149,900+28.1%$96/sqft |
Source: Allen Tate Company #719882 Report a problem | ||
| 7/2/1998 | Sold | $117,000$75/sqft |
Source: Public Record Report a problem | ||
Public tax history
| Year | Property taxes | Tax assessment |
|---|---|---|
| 2025 | $1,037 +28.6% | $260,400 +59.7% |
| 2024 | $806 -47.6% | $163,100 |
| 2023 | $1,539 | $163,100 |
| 2022 | $1,539 +0.5% | $163,100 |
| 2021 | $1,531 +3.9% | $163,100 +18.4% |
| 2020 | $1,473 -1% | $137,800 |
| 2019 | $1,488 +3.4% | $137,800 |
| 2018 | $1,439 | $137,800 +2.4% |
| 2016 | $1,439 +8.2% | $134,573 |
| 2015 | $1,330 +103.3% | $134,573 |
| 2014 | $654 | $134,573 |
| 2013 | -- | $134,573 -0.9% |
| 2012 | -- | $135,792 |
| 2011 | -- | $135,792 |
| 2010 | -- | $135,792 |
| 2009 | -- | $135,792 +3.9% |
| 2008 | -- | $130,728 |
| 2007 | -- | $130,728 |
| 2006 | -- | $130,728 |
| 2005 | -- | $130,728 +6.6% |
| 2004 | -- | $122,625 |
| 2003 | -- | $122,625 |
| 2002 | -- | $122,625 |
| 2001 | -- | $122,625 +20.2% |
| 2000 | -- | $102,055 |
Find assessor info on the county website
Neighborhood: 27023
Nearby homes
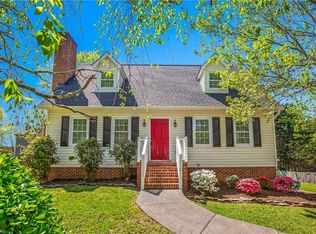
- $345,0003 bd3 ba1.9k sqft1210 Sequoia Dr, Lewisville, NC 27023Sold
- $323,7003 bd2 ba1.9k sqft1204 Sequoia Dr, Lewisville, NC 27023Off Market
- $308,5003 bd2 ba1.9k sqft705 Mimosa Ct, Lewisville, NC 27023Off Market
- $302,0003 bd2 ba1.4k sqft1198 Sequoia Dr, Lewisville, NC 27023Off Market
- $309,0003 bd2 ba1.5k sqft1222 Sequoia Dr, Lewisville, NC 27023Off Market
- $320,0003 bd3 ba2.2k sqft709 Mimosa Ct, Lewisville, NC 27023Sold
- $308,6003 bd2 ba1.4k sqft1400 Santolina Ln, Lewisville, NC 27023Off Market
- $296,2003 bd2 ba1.6k sqft701 Mimosa Ct, Lewisville, NC 27023Off Market
Nearby schools
GreatSchools rating
- 9/10Lewisville ElementaryGrades: PK-5Distance: 0.4 mi
- 8/10Lewisville MiddleGrades: 6-8Distance: 1.9 mi
- 9/10Reagan High SchoolGrades: 9-12Distance: 6.1 mi
Schools provided by the listing agent
- Elementary: Lewisville
- Middle: Lewisville
- High: Reagan
Source: Triad MLS. This data may not be complete. We recommend contacting the local school district to confirm school assignments for this home.
Get a cash offer in 3 minutes
Find out how much your home could sell for in as little as 3 minutes with a no-obligation cash offer.
Estimated market value
$321,000
Get a cash offer in 3 minutes
Find out how much your home could sell for in as little as 3 minutes with a no-obligation cash offer.
Estimated market value
$321,000
- North Carolina
- Forsyth County
- Lewisville
- 27023
- 1216 Sequoia Dr
Nearby cities
Nearby zip codes
Other Lewisville Topics
