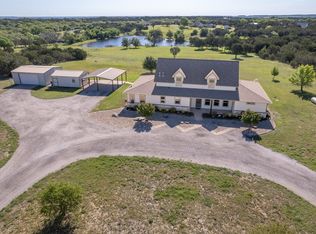
One of the most impressive, bright and inviting homes you will find. Just a few miles south of Glen Rose in a beautiful subdivision of 5-10 acre lots, The Oaks of Glen Rose. Pride of ownership with no POA. This beautiful, split, open floorplan, perfectly captures expansive views from inside the living room, sunroom, primary suite and the covered patio towards the seasonal pond and in-ground salt-water pool. Impressive floor to ceiling stone fireplace and hearth. Wrap around granite counters in kitchen with island, new double oven, electric cooktop and ample pantry. Large, bright, primary suite with stone walk-in shower, double walk-in closets-storm shelter, leading past the garden tub and separate vanities to a private pass-through office, leading to the extra-large laundry room with sink. Metal Roof. 40x40 drive-thru RV barn with 13 ft and 10 ft doors. Additional interior private barn office with full bath. Deer and wildlife abound in the back acreage. Desirable GRISD schools.
Sold
Price Unknown
1216 Shady Oaks Cir, Glen Rose, TX 76043
3beds
2,813sqft
Single Family Residence
Built in 2006
6.64 Acres Lot
$830,600 Zestimate®
$--/sqft
$2,909 Estimated rent
Home value
$830,600
$789,000 - $880,000
$2,909/mo
Zestimate® history
Owner options
List your home for rent
$2,909/mo
Rent Zestimate®
Find your next renter with Zillow Rental Manager. Plus, with online applications, you can quickly screen prospective tenants – for free.
$2,909/mo
Rent Zestimate®
Refinance and save
Refinancing to a lower rate could help reduce your monthly payments and save thousands over the life of the loan.
Explore your selling options
Work with a Zillow partner agent
Leverage their expertise and Zillow's premium Showcase listings to get your home seen by more buyers.
Get startedList with your own agent
Get your home in front of millions of buyers by listing it on Zillow.
Learn how to do itSell it yourself
Take full control of how buyers see your home on Zillow by listing For Sale by Owner (FSBO).
List your homeWhat's special
Zillow last checked:
Listing updated:
Listed by:
John Lenz 0724814 817-279-6996,
Keller Williams Brazos West 817-279-6996,
JLO Lopez 0757261 254-396-0094,
Keller Williams Brazos West
Bought with:
Lisa Alleva
Coldwell Banker Apex, REALTORS
Source: NTREIS,MLS#: 20382524
Facts & features
Interior
Bedrooms & bathrooms
- Bedrooms: 3
- Bathrooms: 4
- Full bathrooms: 3
- 1/2 bathrooms: 1
Primary bedroom
- Features: Walk-In Closet(s)
- Level: First
- Dimensions: 18 x 18
Bedroom
- Features: Ceiling Fan(s), Split Bedrooms
- Level: First
- Dimensions: 12 x 11
Bedroom
- Features: Ceiling Fan(s)
- Level: First
- Dimensions: 12 x 13
Primary bathroom
- Features: Built-in Features, Dual Sinks, Double Vanity, En Suite Bathroom, Stone Counters
- Level: First
- Dimensions: 12 x 12
Dining room
- Level: First
- Dimensions: 14 x 12
Other
- Features: Built-in Features, Linen Closet, Stone Counters
- Level: First
- Dimensions: 8 x 8
Kitchen
- Features: Breakfast Bar, Built-in Features, Kitchen Island, Pantry, Stone Counters
- Level: First
- Dimensions: 14 x 15
Living room
- Features: Fireplace
- Level: First
- Dimensions: 21 x 20
Sunroom
- Level: First
- Dimensions: 12 x 17
Heating
- Central, Electric
Cooling
- Central Air, Electric
Appliances
- Included: Electric Cooktop, Electric Water Heater, Microwave, Vented Exhaust Fan
- Laundry: Electric Dryer Hookup, Laundry in Utility Room
Features
- Granite Counters, High Speed Internet, Kitchen Island, Open Floorplan, Pantry, Smart Home, Cable TV, Wired for Data, Wired for Sound
- Flooring: Concrete
- Has basement: No
- Number of fireplaces: 1
- Fireplace features: Gas, Living Room, Raised Hearth, Stone
Interior area
- Total interior livable area: 2,813 sqft
Property
Parking
- Total spaces: 5
- Parking features: Circular Driveway, Concrete, Door-Multi, Drive Through, Driveway, Enclosed, Garage, Garage Door Opener, Gravel, Inside Entrance, Kitchen Level, Oversized, RV Garage, Garage Faces Side, Workshop in Garage, Boat, RV Access/Parking
- Attached garage spaces: 2
- Covered spaces: 5
- Has uncovered spaces: Yes
Features
- Levels: One
- Stories: 1
- Patio & porch: Rear Porch, Covered
- Exterior features: Fire Pit, Rain Gutters, RV Hookup, Storage
- Has private pool: Yes
- Pool features: Gunite, In Ground, Outdoor Pool, Pool, Private
Lot
- Size: 6.64 Acres
- Features: Acreage, Back Yard, Interior Lot, Lawn, Landscaped, Level, Pond on Lot, Rolling Slope, Subdivision, Sprinkler System, Few Trees
Details
- Parcel number: 11511
Construction
Type & style
- Home type: SingleFamily
- Architectural style: Traditional,Detached
- Property subtype: Single Family Residence
Materials
- Frame
- Foundation: Slab
- Roof: Metal
Condition
- Year built: 2006
Utilities & green energy
- Sewer: Private Sewer, Septic Tank
- Water: Public, Well
- Utilities for property: Electricity Connected, Overhead Utilities, Phone Available, Sewer Available, Septic Available, Separate Meters, Water Available, Cable Available
Community & HOA
Community
- Security: Security System, Wireless
- Subdivision: The Oaks Of Glen Rose
HOA
- Has HOA: No
Location
- Region: Glen Rose
Financial & listing details
- Tax assessed value: $774,100
- Annual tax amount: $10,386
- Date on market: 7/19/2023
- Cumulative days on market: 70 days
- Listing terms: Cash,Conventional,VA Loan
- Exclusions: Personal property, Communications tower behind barn, front porch swing, washer, dryer, chest freezer in garage, refrigerator in laundry room.
- Electric utility on property: Yes
Price history
| Date | Event | Price |
|---|---|---|
| 11/15/2023 | Sold | -- |
Source: NTREIS #20382524 Report a problem | ||
| 10/7/2023 | Pending sale | $835,000$297/sqft |
Source: NTREIS #20382524 Report a problem | ||
| 9/27/2023 | Contingent | $835,000$297/sqft |
Source: NTREIS #20382524 Report a problem | ||
| 8/4/2023 | Listed for sale | $835,000$297/sqft |
Source: NTREIS #20382524 Report a problem | ||
| 7/31/2023 | Contingent | $835,000$297/sqft |
Source: NTREIS #20382524 Report a problem | ||
| 7/19/2023 | Listed for sale | $835,000+59%$297/sqft |
Source: NTREIS #20382524 Report a problem | ||
| 3/9/2020 | Sold | -- |
Source: Agent Provided Report a problem | ||
| 2/11/2020 | Listed for sale | $525,000$187/sqft |
Source: Keller Williams Realty #14115641 Report a problem | ||
| 1/4/2020 | Listing removed | $525,000$187/sqft |
Source: Keller Williams Realty #14115641 Report a problem | ||
| 6/14/2019 | Listed for sale | $525,000$187/sqft |
Source: Keller Williams Realty #14115641 Report a problem | ||
Public tax history
| Year | Property taxes | Tax assessment |
|---|---|---|
| 2025 | $6,229 -13.5% | $774,100 |
| 2024 | $7,197 -1.9% | $774,100 +15.3% |
| 2023 | $7,340 -0.9% | $671,380 -11.8% |
| 2022 | $7,409 +1.7% | $761,200 +42% |
| 2021 | $7,287 +138.2% | $535,970 +4.6% |
| 2020 | $3,059 | $512,170 +29.6% |
| 2019 | -- | $395,070 |
| 2018 | -- | $395,070 +16.9% |
| 2017 | -- | $338,080 |
| 2016 | -- | $338,080 |
| 2015 | -- | $338,080 |
| 2014 | -- | $338,080 |
Find assessor info on the county website
Neighborhood: 76043
Nearby homes
- $--6 bd5 ba3.7k sqft1318 Shady Oaks Cir, Glen Rose, TX 76043Sold
- $670,2003 bd-- ba2.6k sqft1100 Shady Oaks Cir, Glen Rose, TX 76043Off Market
- $96,900-- bd-- ba-- sqft2289 Green Meadows Dr, Glen Rose, TX 76043Off Market
- $600,200-- bd-- ba2.2k sqft1392 Shady Oaks Cir, Glen Rose, TX 76043Off Market
- $798,7004 bd3 ba2.3k sqft1197 Shady Oaks Cir, Glen Rose, TX 76043Off Market
- $1,006,000-- bd-- ba1.9k sqft1281 Shady Oaks Cir, Glen Rose, TX 76043Off Market
- $686,600-- bd-- ba2.6k sqft1106 Adams Point, Glen Rose, TX 76043Off Market
- $554,900-- bd-- ba1.8k sqft1311 Shady Oaks Cir, Glen Rose, TX 76043Off Market
Nearby schools
GreatSchools rating
- 8/10Glen Rose Intermediate SchoolGrades: 3-5Distance: 4.5 mi
- 7/10Glen Rose Junior High SchoolGrades: 6-8Distance: 5 mi
- 7/10Glen Rose High SchoolGrades: 9-12Distance: 4.6 mi
Schools provided by the listing agent
- Elementary: Glen Rose
- High: Glen Rose
- District: Glen Rose ISD
Source: NTREIS. This data may not be complete. We recommend contacting the local school district to confirm school assignments for this home.
Get a cash offer in 3 minutes
Find out how much your home could sell for in as little as 3 minutes with a no-obligation cash offer.
Estimated market value
$830,600
Get a cash offer in 3 minutes
Find out how much your home could sell for in as little as 3 minutes with a no-obligation cash offer.
Estimated market value
$830,600
- Texas
- Somervell County
- Glen Rose
- 76043
- 1216 Shady Oaks Cir
Nearby cities
Nearby zip codes
Other Glen Rose Topics
