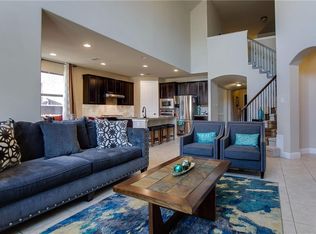
Discover this immaculate, one-owner, two-story home located in the desirable Estates of Indian Creek in Carrollton! This residence boasts a fantastic floorplan, featuring the primary suite and guest bedroom downstairs along with two bathrooms. 2 additional bedrooms with 2 full baths, a media room, game room and office which can serve as a fifth bedroom are located on the second floor. Upon entering, you'll be greeted by the long hallway leading to the formal dining and living room through the impressive two story foyer. There's beautifully durable wood flooring that flows throughout the main living areas! The kitchen has elegant shaker cabinets, island kitchen and the walk-in pantry offers abundant counter space. Directly adjacent to this are the breakfast area and living room that lead to the views of the backyard through numerous windows. The heart of the home extends outdoors to the large custom built patio with an outdoor grill and lots of seating areas. The backyard consists of an exquisite, breathtaking garden with lots of greenery, perfect for friends and family or just relaxing and taking in the peaceful ambiance of this lushful and vibrant garden. The spacious laundry room can easily accommodate an additional refrigerator and freezer if necessary. Enjoy the privacy of the primary suite with a bay window area which provides space for a sitting area!
This beautiful home offers everything you want in your dream house. It is within walking distance to the elementary school and is located in the middle of the community, in a convenient location next to all major Highways for an easy commute anywhere in the Dallas Metroplex!
Sold
Price Unknown
1216 Sioux St, Carrollton, TX 75010
5beds
3,171sqft
Single Family Residence
Built in 2013
5,967 Square Feet Lot
$648,000 Zestimate®
$--/sqft
$3,776 Estimated rent
Home value
$648,000
$609,000 - $693,000
$3,776/mo
Zestimate® history
Owner options
List your home for rent
$3,776/mo
Rent Zestimate®
Find your next renter with Zillow Rental Manager. Plus, with online applications, you can quickly screen prospective tenants – for free.
$3,776/mo
Rent Zestimate®
Refinance and save
$52/mo
Est. payment
Refinancing to a lower rate could help reduce your monthly payments and save thousands over the life of the loan.
$52/mo
Est. payment
Explore your selling options
Work with a Zillow partner agent
Leverage their expertise and Zillow's premium Showcase listings to get your home seen by more buyers.
Get startedList with your own agent
Get your home in front of millions of buyers by listing it on Zillow.
Learn how to do itSell it yourself
Take full control of how buyers see your home on Zillow by listing For Sale by Owner (FSBO).
List your homeWhat's special
Wood flooringTwo story foyerOutdoor grillLarge custom built patioViews of the backyardFantastic floorplanIsland kitchen
Zillow last checked:
Listing updated:
Listed by:
Shibu James 0641508 469-774-3339,
Beam Real Estate, LLC 972-484-6644
Bought with:
Kelley Adams
Coldwell Banker Apex, REALTORS
Source: NTREIS,MLS#: 20874176
Facts & features
Interior
Bedrooms & bathrooms
- Bedrooms: 5
- Bathrooms: 4
- Full bathrooms: 4
Primary bedroom
- Features: Dual Sinks, Separate Shower, Walk-In Closet(s)
- Level: First
- Dimensions: 14 x 17
Bedroom
- Level: First
- Dimensions: 13 x 11
Bedroom
- Level: Second
Bedroom
- Level: Second
Bedroom
- Level: Second
Primary bathroom
- Level: First
- Dimensions: 10 x 12
Other
- Level: First
- Dimensions: 9 x 6
Other
- Level: Second
Other
- Level: Second
Kitchen
- Features: Built-in Features, Granite Counters, Kitchen Island, Pantry
- Level: First
- Dimensions: 15 x 13
Living room
- Features: Ceiling Fan(s)
- Level: First
- Dimensions: 16 x 15
Media room
- Level: Second
Heating
- Central, Natural Gas
Cooling
- Central Air, Electric
Appliances
- Included: Dishwasher, Electric Range, Gas Cooktop, Disposal
Features
- Chandelier, Granite Counters, Cable TV, Walk-In Closet(s)
- Flooring: Carpet, Ceramic Tile, Wood
- Windows: Shutters, Window Coverings
- Has basement: No
- Number of fireplaces: 1
- Fireplace features: Gas Log
Interior area
- Total interior livable area: 3,171 sqft
Property
Parking
- Total spaces: 2
- Parking features: Garage Faces Front, Garage, Garage Door Opener
- Attached garage spaces: 2
Features
- Levels: Two
- Stories: 2
- Patio & porch: Covered
- Pool features: None
- Fencing: Metal,Wood
Lot
- Size: 5,967 Square Feet
Details
- Parcel number: R564000
Construction
Type & style
- Home type: SingleFamily
- Architectural style: Traditional,Detached
- Property subtype: Single Family Residence
Materials
- Brick, Rock, Stone, Wood Siding
- Foundation: Slab
- Roof: Composition
Condition
- Year built: 2013
Utilities & green energy
- Sewer: Public Sewer
- Water: Public
- Utilities for property: Sewer Available, Water Available, Cable Available
Community & HOA
Community
- Security: Carbon Monoxide Detector(s), Fire Alarm
- Subdivision: Estates Of Indian Creek Ph
HOA
- Has HOA: Yes
- Services included: Association Management
- HOA fee: $52 monthly
- HOA name: Estates of Indian Creek
- HOA phone: 972-612-2303
Location
- Region: Carrollton
Financial & listing details
- Tax assessed value: $690,138
- Annual tax amount: $10,556
- Date on market: 3/26/2025
- Cumulative days on market: 70 days
- Listing terms: Conventional
Price history
| Date | Event | Price |
|---|---|---|
| 7/15/2025 | Sold | -- |
Source: NTREIS #20874176 Report a problem | ||
| 6/17/2025 | Pending sale | $709,000$224/sqft |
Source: NTREIS #20874176 Report a problem | ||
| 6/7/2025 | Contingent | $709,000$224/sqft |
Source: NTREIS #20874176 Report a problem | ||
| 5/20/2025 | Price change | $709,000-2.7%$224/sqft |
Source: NTREIS #20874176 Report a problem | ||
| 3/26/2025 | Listed for sale | $729,000+50.3%$230/sqft |
Source: NTREIS #20874176 Report a problem | ||
| 3/24/2021 | Listing removed | -- |
Source: Owner Report a problem | ||
| 12/7/2016 | Listing removed | $484,990$153/sqft |
Source: Owner Report a problem | ||
| 12/2/2016 | Listed for sale | $484,990$153/sqft |
Source: Owner Report a problem | ||
Public tax history
| Year | Property taxes | Tax assessment |
|---|---|---|
| 2025 | $9,272 +6.4% | $629,563 +10% |
| 2024 | $8,716 +10.7% | $572,330 +10% |
| 2023 | $7,871 -6.6% | $520,300 +10% |
| 2022 | $8,428 +1.6% | $473,000 +7.9% |
| 2021 | $8,295 +0.8% | $438,264 +4.3% |
| 2020 | $8,230 +2.8% | $420,000 +2.4% |
| 2019 | $8,008 +0.1% | $410,000 +3.5% |
| 2018 | $8,000 +5.8% | $396,000 +0.8% |
| 2017 | $7,562 | $393,000 +6.8% |
| 2016 | $7,562 +108.1% | $368,000 +4.2% |
| 2015 | $3,634 | $353,334 +129.9% |
| 2014 | $3,634 | $153,690 |
Find assessor info on the county website
Neighborhood: 75010
Nearby homes
- $620,7004 bd2 ba2.8k sqft1220 Sioux St, Carrollton, TX 75010Off Market
- $733,1004 bd4 ba3.4k sqft1212 Sioux St, Carrollton, TX 75010Off Market
- $653,8004 bd3 ba3.1k sqft1224 Sioux St, Carrollton, TX 75010Off Market
- $694,0006 bd5 ba3.6k sqft1208 Sioux St, Carrollton, TX 75010Off Market
- $590,4004 bd2 ba2.8k sqft1217 Joseph St, Carrollton, TX 75010Off Market
- $739,2005 bd3 ba3.7k sqft1213 Joseph St, Carrollton, TX 75010Off Market
- $521,4003 bd2 ba2.3k sqft1221 Joseph St, Carrollton, TX 75010Off Market
- $511,5003 bd2 ba2k sqft1209 Joseph St, Carrollton, TX 75010Off Market
Nearby schools
GreatSchools rating
- 7/10Coyote Ridge Elementary SchoolGrades: PK-5Distance: 0.2 mi
- 7/10Creek Valley Middle SchoolGrades: 6-8Distance: 0.8 mi
- 7/10Hebron High SchoolGrades: 9-12Distance: 3.7 mi
Schools provided by the listing agent
- Elementary: Coyote Ridge
- Middle: Creek Valley
- High: Hebron
- District: Lewisville ISD
Source: NTREIS. This data may not be complete. We recommend contacting the local school district to confirm school assignments for this home.
Get a cash offer in 3 minutes
Find out how much your home could sell for in as little as 3 minutes with a no-obligation cash offer.
Estimated market value
$648,000
Get a cash offer in 3 minutes
Find out how much your home could sell for in as little as 3 minutes with a no-obligation cash offer.
Estimated market value
$648,000
- Texas
- Denton County
- Carrollton
- 75010
- 1216 Sioux St
