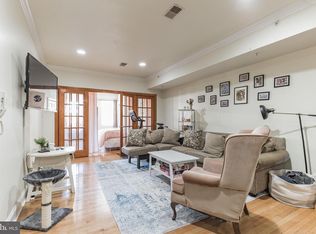
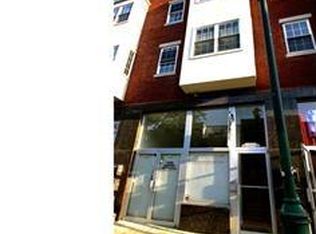
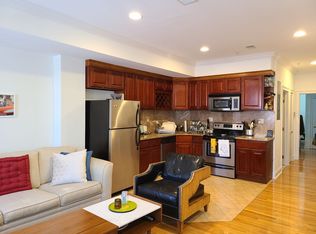
This is your opportunity to own a triplex in an incredibly convenient location! The building consists of two nearly identical 2 bed/2 bath units on the 2nd & 3rd floors, with a versatile 15 foot wide commercial space on the first floor ready to capture an immense amount of vehicle and foot traffic. When fully occupied, this property produces a solid 6% cap rate and net cash flows of nearly $4,300/mo (P&L included in the documents tab). The 2nd/3rd floor apartments are leased and the 1st floor commercial space has been prepped and is now ready for a new tenant. The commercial space is currently listed for rent, but the unit can be delivered vacant if the buyer wishes to operate their own business out of the 1st floor. The upstairs apartments span the entire length of the building and have ideal barbell layouts with the bedrooms on opposite ends of the apartments. These units check all the boxes with Central AC, in-unit laundry, and dishwashers. Each bedroom has its own dedicated full bathroom, with the large kitchens, dining rooms, and living rooms in between. Once you step outside of the apartments the location almost can't get any more convenient as evidenced by the WalkScore of 97 and TransitScore of 100! Not only is the location surrounded by bus routes (45 NB/SB & 40 EB/WB), but its also < 2 blocks from the Broad St. Line subway. It's also one of the unique areas in the city with multiple large grocery stores within a couple blocks as well; Whole Foods & Acme. Not to mention the nearby local favorites Roxanne BYOB, Jiggy Coffee, Brauhaus Schmitz, Angelo's Pizzeria and so many more!
Sold for $820,000
Zillow last checked:
Listing updated:
Bought with:
Jenny Zheng, RS367896
Home Vista Realty
Source: Bright MLS,MLS#: PAPH2350376
Price history
| Date | Event | Price |
|---|---|---|
| 7/17/2024 | Sold | $820,000-3.5%$290/sqft |
Source:  Bright MLS #PAPH2350376 Report a problem Bright MLS #PAPH2350376 Report a problem | ||
| 6/12/2024 | Pending sale | $849,900$300/sqft |
Source: Bright MLS #PAPH2350376 Report a problem | ||
| 5/28/2024 | Contingent | $849,900$300/sqft |
Source: Bright MLS #PAPH2350376 Report a problem | ||
| 5/15/2024 | Listed for sale | $849,900+3%$300/sqft |
Source: Bright MLS #PAPH2350376 Report a problem | ||
| 8/8/2013 | Listing removed | $1,895$1/sqft |
Source: ReMax Home Experts Report a problem | ||
| 6/27/2013 | Listed for rent | $1,895+14.8%$1/sqft |
Source: ReMax Home Experts #6238913 Report a problem | ||
| 7/10/2011 | Listing removed | $1,650$1/sqft |
Source: CENTURY 21 Alliance #5905822 Report a problem | ||
| 6/23/2011 | Listed for rent | $1,650-17.5%$1/sqft |
Source: CENTURY 21 Alliance #5905822 Report a problem | ||
| 3/21/2011 | Listing removed | $2,000$1/sqft |
Source: CENTURY 21 Alliance #5790081 Report a problem | ||
| 2/26/2011 | Listed for rent | $2,000$1/sqft |
Source: CENTURY 21 Alliance #5790081 Report a problem | ||
| 2/15/2008 | Sold | $825,000+6246.2%$291/sqft |
Source: Public Record Report a problem | ||
| 9/29/1999 | Sold | $13,000$5/sqft |
Source: Public Record Report a problem | ||
Nearby homes
Get a cash offer in 3 minutes
Find out how much your home could sell for in as little as 3 minutes with a no-obligation cash offer.
Estimated market value
$826,500
