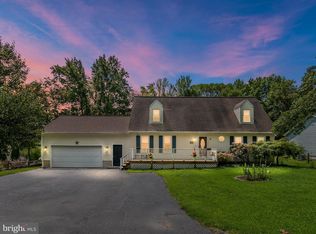
Welcome to Shady Side on the Western bank of The Chesapeake Bay. Much more affordable than Annapolis to the north and way more relaxed and chill. All the benefits of The Chesapeake Bay and still convenient to The District, Baltimore and The Eastern Shore. We’ve just completed a thorough rehab of this wonderful rancher that sets far back off of the street and offers a 2 car detached garage, rear deck, 2 car attached garage and an inground swimming pool that is all ready for the summer fun and backyard parties. Mature trees dot the land and provide plenty of shade and there’s a fully fenced rear yard with a storage shed and tons of privacy. There’s a multicar driveway for all of your friends and family and plenty of room inside for sleepovers. A bright and sunny kitchen with center Island, plenty of kitchen cabinetry and a sliding door to the private rear deck. Three large bedrooms, a master bath, spacious living room and an eat in kitchen. If you’re looking to party, this is the place. Schedule an appointment today and notice that wonderful curb appeal as you approach. Catch this one just in time for your Fourth of July party!
Sold for $530,000
$530,000
1216 Steamboat Rd, Shady Side, MD 20764
3beds
1,980sqft
Single Family Residence
Built in 1960
1 Acres Lot
$526,800 Zestimate®
$268/sqft
$2,988 Estimated rent
Home value
$526,800
Estimated sales range
Not available
$2,988/mo
Zestimate® history
Owner options
List your home for rent
$2,988/mo
Rent Zestimate®
Find your next renter with Zillow Rental Manager. Plus, with online applications, you can quickly screen prospective tenants – for free.
$2,988/mo
Rent Zestimate®
Refinance and save
$3,360/mo
Est. payment
Refinancing to a lower rate could help reduce your monthly payments and save thousands over the life of the loan.
$3,360/mo
Est. payment
Explore your selling options
Work with a Zillow partner agent
Leverage their expertise and Zillow's premium Showcase listings to get your home seen by more buyers.
Get startedList with your own agent
Get your home in front of millions of buyers by listing it on Zillow.
Learn how to do itSell it yourself
Take full control of how buyers see your home on Zillow by listing For Sale by Owner (FSBO).
List your homeWhat's special
Master bathFully fenced rear yardInground swimming poolRear deckMature treesMulticar drivewayCenter island
Zillow last checked:
Listing updated:
Listed by:
Jack Leary 443-463-9088,
Cummings & Co. Realtors,
Co-Listing Agent: Rachel D Kohel 410-491-6111,
Cummings & Co. Realtors
Bought with:
Carey Laycock, 614442
RE/MAX Leading Edge
Source: Bright MLS,MLS#: MDAA2117442
Facts & features
Interior
Bedrooms & bathrooms
- Bedrooms: 3
- Bathrooms: 2
- Full bathrooms: 2
- Main level bathrooms: 2
- Main level bedrooms: 3
Rooms
- Room types: Living Room, Dining Room, Bedroom 2, Bedroom 3, Kitchen, Bedroom 1, Bathroom 1, Bathroom 2
Bedroom 1
- Features: Flooring - Luxury Vinyl Plank, Ceiling Fan(s)
- Level: Main
Bedroom 2
- Features: Flooring - Luxury Vinyl Plank, Ceiling Fan(s)
- Level: Main
Bedroom 3
- Features: Flooring - Luxury Vinyl Plank, Ceiling Fan(s)
- Level: Main
Bathroom 1
- Level: Main
Bathroom 2
- Level: Main
Dining room
- Features: Flooring - Luxury Vinyl Plank
- Level: Main
Kitchen
- Features: Flooring - Luxury Vinyl Plank
- Level: Main
Living room
- Features: Flooring - Luxury Vinyl Plank, Fireplace - Electric
- Level: Main
Heating
- Baseboard, Programmable Thermostat, Electric
Cooling
- Central Air, Programmable Thermostat, Ceiling Fan(s), Electric
Appliances
- Included: Cooktop, Oven, Oven/Range - Electric, Stainless Steel Appliance(s), Surface Unit, Water Heater, Electric Water Heater
- Laundry: Main Level
Features
- Attic, Bathroom - Stall Shower, Bathroom - Tub Shower, Ceiling Fan(s), Dining Area, Flat, Open Floorplan, Floor Plan - Traditional, Eat-in Kitchen, Kitchen Island, Recessed Lighting, Wine Storage, Dry Wall
- Flooring: Ceramic Tile, Concrete, Laminate, Wood
- Doors: Six Panel, Sliding Glass, Insulated
- Windows: Double Hung, Double Pane Windows, Insulated Windows, Replacement, Screens, Vinyl Clad
- Has basement: No
- Has fireplace: No
Interior area
- Total structure area: 1,980
- Total interior livable area: 1,980 sqft
- Finished area above ground: 1,980
- Finished area below ground: 0
Property
Parking
- Total spaces: 4
- Parking features: Storage, Garage Faces Front, Inside Entrance, Asphalt, Driveway, Surface, Attached, Detached, Off Street
- Attached garage spaces: 4
- Has uncovered spaces: Yes
Accessibility
- Accessibility features: None
Features
- Levels: One
- Stories: 1
- Patio & porch: Deck
- Exterior features: Boat Storage, Lighting, Play Area, Storage, Sidewalks
- Has private pool: Yes
- Pool features: Filtered, Gunite, Concrete, In Ground, Private
- Fencing: Chain Link,Partial,Back Yard
- Has view: Yes
- View description: Street
- Waterfront features: Fishing Allowed, Sail, Public Access, Bay
- Body of water: Chesapeake Bay
Lot
- Size: 1 Acres
- Features: Backs to Trees, Front Yard, Level, Private, SideYard(s), Wooded
Details
- Additional structures: Above Grade, Below Grade, Outbuilding
- Parcel number: 020700004505205
- Zoning: R1
- Special conditions: Real Estate Owned
Construction
Type & style
- Home type: SingleFamily
- Architectural style: Ranch/Rambler
- Property subtype: Single Family Residence
Materials
- Asphalt, Brick Front, Brick, Combination, Composition, Concrete, Copper Plumbing, Frame, Glass, Masonry, Mixed, Mixed Plumbing, Stick Built
- Foundation: Block, Crawl Space, Permanent
- Roof: Unknown,Asphalt,Shingle
Condition
- Excellent
- New construction: No
- Year built: 1960
- Major remodel year: 2025
Utilities & green energy
- Electric: 220 Volts, Circuit Breakers
- Sewer: Public Sewer
- Water: Well
- Utilities for property: Above Ground
Community & HOA
Community
- Security: Main Entrance Lock
- Subdivision: Shady Side
HOA
- Has HOA: No
Location
- Region: Shady Side
Financial & listing details
- Price per square foot: $268/sqft
- Tax assessed value: $411,367
- Annual tax amount: $4,591
- Date on market: 6/20/2025
- Listing agreement: Exclusive Right To Sell
- Listing terms: Cash,Conventional,FHA,FHA 203(b),Negotiable,Private Financing Available,VA Loan
- Ownership: Fee Simple
- Road surface type: Approved, Black Top, Paved
Price history
| Date | Event | Price |
|---|---|---|
| 7/29/2025 | Sold | $530,000-17.1%$268/sqft |
Source:  Bright MLS #MDAA2117442 Report a problem Bright MLS #MDAA2117442 Report a problem | ||
| 3/5/2025 | Sold | $639,452$323/sqft |
Source: Public Record Report a problem | ||
Public tax history
| Year | Property taxes | Tax assessment |
|---|---|---|
| 2025 | $5,004 +18.8% | $411,367 +7% |
| 2024 | $4,211 +7.8% | $384,533 +7.5% |
| 2023 | $3,906 +6.5% | $357,700 +1.9% |
| 2022 | $3,667 +2% | $350,867 +2% |
| 2021 | $3,595 +1.9% | $344,033 +2% |
| 2020 | $3,527 +0.2% | $337,200 |
| 2019 | $3,520 +3.6% | $337,200 +0.6% |
| 2018 | $3,398 -0.2% | $335,133 +0.3% |
| 2017 | $3,405 | $334,100 +4.2% |
| 2016 | -- | $320,533 +4.4% |
| 2015 | $449 | $306,967 +4.6% |
| 2014 | -- | $293,400 |
| 2013 | -- | $293,400 |
| 2012 | -- | $293,400 -24.5% |
| 2011 | -- | $388,610 +1.1% |
| 2010 | -- | $384,480 +1.1% |
| 2009 | -- | $380,350 +1.1% |
| 2008 | -- | $376,220 +17.6% |
| 2007 | -- | $319,812 +21.4% |
| 2006 | -- | $263,406 +27.2% |
| 2005 | -- | $207,000 +4.2% |
| 2004 | -- | $198,642 +4.4% |
| 2003 | -- | $190,286 +4.6% |
| 2002 | -- | $181,930 +4% |
| 2001 | -- | $174,980 |
Find assessor info on the county website
Neighborhood: 20764
Nearby homes
- $416,400-- bd1 ba2.2k sqft1222 Steamboat Rd, Shady Side, MD 20764Off Market
- $490,0004 bd2 ba1.7k sqft1211 Steamboat Rd, Shady Side, MD 20764Sold
- $377,300-- bd2 ba1.1k sqft1207 Steamboat Rd, Shady Side, MD 20764Off Market
- $137,0001.66 acresSteamboat Rd, Shady Side, MD 20764Sold
- $537,7004 bd3 ba1.7k sqft1213 Steamboat Rd, Shady Side, MD 20764Off Market
- $785,0005 bd4 ba3.5k sqft1200 Steamboat Rd, Shady Side, MD 20764Sold
- $397,900-- bd1 ba1.7k sqft1205 Steamboat Rd, Shady Side, MD 20764Off Market
- $383,8003 bd2 ba1k sqft1215 Steamboat Rd, Shady Side, MD 20764Off Market
Nearby schools
GreatSchools rating
- 7/10Shady Side Elementary SchoolGrades: PK-5Distance: 1 mi
- 8/10Southern Middle SchoolGrades: 6-8Distance: 4.8 mi
- 6/10Southern High SchoolGrades: 9-12Distance: 5.5 mi
Schools provided by the listing agent
- District: Anne Arundel County Public Schools
Source: Bright MLS. This data may not be complete. We recommend contacting the local school district to confirm school assignments for this home.
Get a cash offer in 3 minutes
Find out how much your home could sell for in as little as 3 minutes with a no-obligation cash offer.
Estimated market value
$526,800
Get a cash offer in 3 minutes
Find out how much your home could sell for in as little as 3 minutes with a no-obligation cash offer.
Estimated market value
$526,800
- Maryland
- Anne Arundel County
- Shady Side
- 20764
- 1216 Steamboat Rd
