A unique character conversion, spacious and light-filled, ready to be your new home! Enjoy seasonally changing greenery and water views in every direction from this top-floor 3-bed/2-bath home. Gleaming rich hardwood floors, a cozy gas fireplace, and a well-appointed kitchen with island create a comfortable, inviting living space. The primary bedroom has a walk-in closet and 3-piece ensuite. Step out onto your west-facing balcony, complete with a gas BBQ hookup and BBQ. Overlooking Banfield Park, you’ll be steps from its facilities and activities, the popular Gorge Waterway dock at the end of the street, and the famed Galloping Goose Trail. Dedicated parking and a private backyard with storage shed provide convenient, secure space for your bike and SUP. This fabulous Vic West neighbourhood is home to Fry’s Bakery, 49 Below, and Spiral Café, The Market Garden gourmet grocery, tennis courts, and schools. Easy access to downtown and major highways makes going anywhere a breeze.
For sale
C$899,000
1216 Styles St #D, Victoria, BC V9A 3Z5
3beds
2baths
1,499sqft
Condominium, Apartment
Built in 2008
-- sqft lot
$-- Zestimate®
C$600/sqft
C$575/mo HOA
What's special
Unique character conversionSpacious and light-filledGleaming rich hardwood floorsCozy gas fireplaceWell-appointed kitchen with islandWest-facing balconyOverlooking banfield park
- 11 days |
- 159 |
- 7 |
Zillow last checked:
Listing updated:
Listed by:
Daniel Ross Personal Real Estate Corporation,
RE/MAX Sabre Realty Group,
Tony Joe Personal Real Estate Corporation,
RE/MAX Sabre Realty Group
Source: VIVA,MLS®#: 1046680
Facts & features
Interior
Bedrooms & bathrooms
- Bedrooms: 3
- Bathrooms: 2
- Main level bathrooms: 2
- Main level bedrooms: 3
Kitchen
- Level: Main
Heating
- Baseboard, Electric, Natural Gas
Cooling
- None
Appliances
- Included: Dishwasher, Dryer, Microwave, Range Hood, Refrigerator, Washer
- Laundry: In Unit
Features
- Closet Organizer, Dining/Living Combo, Eating Area, Storage
- Flooring: Carpet, Hardwood
- Windows: Blinds, Insulated Windows
- Basement: None
- Number of fireplaces: 1
- Fireplace features: Gas, Living Room
Interior area
- Total structure area: 1,499
- Total interior livable area: 1,499 sqft
Property
Parking
- Total spaces: 1
- Parking features: Driveway, Open
- Has uncovered spaces: Yes
Features
- Levels: 1
- Entry location: Main Level
- Patio & porch: Balcony/Patio
- Exterior features: Garden, Sprinkler System
- Fencing: Partial
- Has view: Yes
- View description: City, Ocean
- Has water view: Yes
- Water view: Ocean
Lot
- Size: 1,306 Square Feet
- Features: Central Location, Family-Oriented Neighbourhood, Irrigation Sprinkler(s), Landscaped, Park Setting, Recreation Nearby, Rectangular Lot, Serviced, Shopping Nearby, Southern Exposure
Details
- Additional structures: Shed(s)
- Parcel number: 027435598
- Zoning description: Multi-Family
Construction
Type & style
- Home type: Condo
- Architectural style: Character
- Property subtype: Condominium, Apartment
- Attached to another structure: Yes
Materials
- Cement Fibre, Insulation: Ceiling, Insulation: Walls
- Foundation: Concrete Perimeter
- Roof: Fibreglass Shingle
Condition
- Resale
- New construction: No
- Year built: 2008
Utilities & green energy
- Water: Municipal
Community & HOA
Community
- Features: Family-Oriented Neighbourhood, Sidewalks
HOA
- Has HOA: Yes
- Amenities included: Common Area, Private Drive/Road
- Services included: Trash, Insurance, Maintenance Grounds, Recycling, Water
- HOA fee: C$575 monthly
Location
- Region: Victoria
Financial & listing details
- Price per square foot: C$600/sqft
- Tax assessed value: C$886,000
- Annual tax amount: C$5,020
- Date on market: 8/14/2026
- Ownership: Freehold/Strata
Price history
| Date | Event | Price |
|---|---|---|
| 8/14/2026 | Listed for sale | C$899,000C$600/sqft |
Source: VIVA #1046680 Report a problem | ||
Public tax history
Tax history is unavailable.
Climate risks
Neighborhood: Victoria West
Nearby schools
GreatSchools rating
- NAGriffin Bay SchoolGrades: K-12Distance: 18.2 mi
- 9/10Friday Harbor High SchoolGrades: 9-12Distance: 18.1 mi
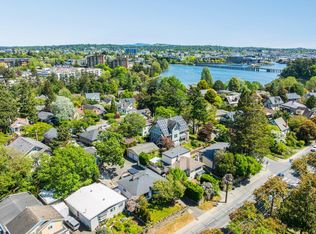
- C$--2 bd2 ba-- sqft727 Craigflower Rd, Victoria, BC V9A2W6Off Market
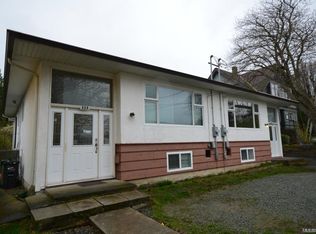
- C$1,825,0008 bd5 ba3.5k sqft452 Craigflower Rd #450, Victoria, BC V9A2V8For Sale
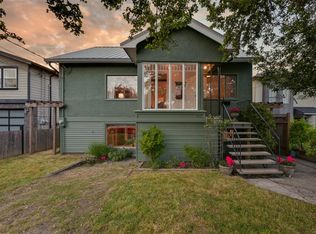
- C$--3 bd2 ba-- sqft715 Powderly Ave, Victoria, BC V9A2Z3Off Market
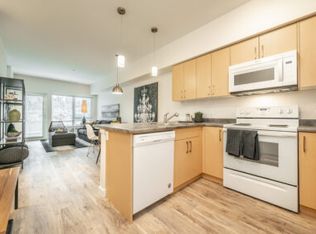
- C$---- bd1 ba674 sqft1291 Craigflower Rd #1267571, Victoria, BC V9A2V8Off Market
- C$--2 bd2 ba727 sqft1291 Craigflower Rd #1243123, Victoria, BC V9A2V8Off Market
- C$--3 bd3 ba1k sqft1291 Craigflower Rd #1245149, Victoria, BC V9A2V8Off Market
- C$--2 bd2 ba699 sqft1291 Craigflower Rd #1002357, Victoria, BC V9A2V8Off Market
- C$---- bd1 ba674 sqft1291 Craigflower Rd #1267572, Victoria, BC V9A2V8Off Market
Similar homes
- C$899,9003 bd2 ba1.7k sqftSelkirk Waterfront, Victoria, BC V8T 5K3For Sale
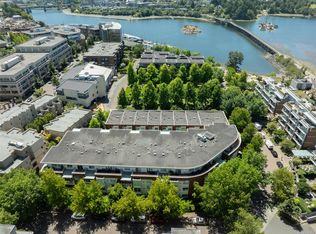 MLS ID #1046763, Jim Leblanc Personal Real Estate Corporation, Engel & Volkers Vancouver Island. VIVA
 - C$949,0004 bd2 ba1.4k sqft3155 Earl Grey St, Saanich, BC V9A 1X1For Sale
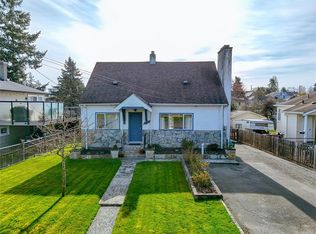 MLS ID #1047527, Danny Vales, Newport Realty Ltd.. VIVA
 - C$913,9003 bd3 ba1.4k sqft921 Colville Rd #1, Esquimalt, BC V9A 4P4For Sale
 MLS ID #1041046, Tori Feldman, RE/MAX Camosun. VIVA
 - C$879,0002 bd2 ba1.6k sqft88 Dallas Rd #2, Victoria, BC V8V 1A2For Sale
 MLS ID #1046827, Robert Cvitanovic Personal Real Estate Corporation, RE/MAX Generation. VIVA
 - C$899,9004 bd3 ba1.5k sqft3094 Washington Ave #2, Victoria, BC V9A 1P6For SaleMLS ID #1042253, Maurice Connor, Royal LePage Coast Capital - Chatterton. VIVA
- C$879,9002 bd2 ba1.2k sqft3110 Havenwood Ln #304, Colwood, BC V9C 0P4For SaleMLS ID #1046892, Ryan Messer Personal Real Estate Corporation, Engel & Volkers Vancouver Island. VIVA
- C$899,9003 bd2 ba1.4k sqft2964 Pickford Rd, Colwood, BC V9B 2K7For SaleMLS ID #1046962, Mark Berg, RE/MAX Generation. VIVA
- C$925,0002 bd3 ba1.3k sqft1521 Belcher Ave #4, Victoria, BC V8R 4N2For SaleMLS ID #1046741, Morley Bryant, Royal LePage Coast Capital - Chatterton. VIVA
- C$969,0002 bd2 ba1k sqftElement, Saanich, BC V8N 1G3For SaleMLS ID #1047755, Ingrid Jarisz Personal Real Estate Corporation, Newport Realty Ltd.. VIVA
- C$949,9003 bd3 ba1.4k sqft60 Dallas, Victoria, BC V8V 1A2For SaleMLS ID #1034019, Jaclyn Mcmillan, Sutton Group West Coast Realty. VIVA
- C$775,9002 bd2 ba1.3k sqftSpencer Castle, Victoria, BC V8T 3S7For SaleMLS ID #1044926, Kyle Kerr Personal Real Estate Corporation, Initium Real Estate Ltd.. VIVA
- C$874,9003 bd3 ba1.4k sqft3048 Dornier Rd, Langford, BC V9B 0N2For SaleMLS ID #1047118, Sean Levesque, Royal LePage Coast Capital - Westshore. VIVA
- C$939,9002 bd2 ba1.3k sqft1137 Meares St #5, Victoria, BC V8V 3J9For SaleMLS ID #1033042, Charlie Depape, Royal LePage Coast Capital - Chatterton. VIVA
- C$949,0002 bd2 ba1.4k sqft367 Vincent Ave, Saanich, BC V9A 2G8For SaleMLS ID #1040891, Derek Braaten, Sutton Group West Coast Realty. VIVA
- C$754,9003 bd3 ba1.2k sqftAthlone Gardens, Victoria, BC V8T 4G3For SaleMLS ID #1043534, Noel Hache, RE/MAX Camosun. VIVA
- C$715,0002 bd2 ba1.3k sqftSpencer Castle, Victoria, BC V8T 3S7For SaleMLS ID #1041833, Ray Kong, One Percent Realty. VIVA
- C$799,9993 bd2 ba903 sqft1263 Garkil Rd, Saanich, BC V8P 2L2For SaleMLS ID #1047299, Kelsea Keating, Pemberton Holmes Ltd.. VIVA
- C$1,025,0004 bd4 ba2.1k sqft1262 Bombardier Cres, Langford, BC V9B 0R4New ConstructionMLS ID #1047811, Daniel Hsu Personal Real Estate Corporation, Pemberton Holmes Ltd.. VIVA
- C$985,0003 bd3 ba1.6k sqft4487 Wilkinson Rd #2, Saanich, BC V8Z 5C2For SaleMLS ID #1045216, Matt Loken Personal Real Estate Corporation, Team 3000 Realty Ltd. VIVA
- C$925,0003 bd2 ba1.3k sqft3063 Dornier Rd, Langford, BC V9B 0N2For SaleMLS ID #1042484, Jenn Raappana Personal Real Estate Corporation, Royal LePage Coast Capital - Westshore. VIVA
