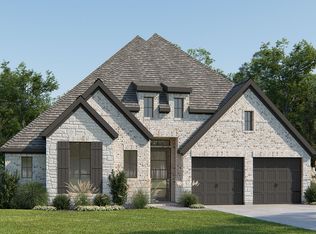
Home office and media room both with French doors frame the two-story entryway. A private guest suite is off of the main hallway and features a full bathroom. The family room and dining area connect for an open concept living space. The kitchen features an island with built-in seating, 5-burner gas cooktop and a walk-in pantry. The primary bedroom boasts three large windows. The primary bathroom has dual vanities, a garden tub, a separate glass enclosed shower, and two walk-in closets. Upstairs you are greeted by a large game room that overlooks the first floor. Secondary bedrooms featuring walk-in closets, linen closets, and full bathrooms complete the second level. Extended covered backyard patio. The utility room and mud room are off of the three-car garage. Representative Images. Features and specifications may vary by community.
Sold
Zillow last checked:
Listing updated:
Source: Perry Homes
Price history
| Date | Event | Price |
|---|---|---|
| 7/30/2026 | Sold | -- |
Source: Agent Provided Report a problem | ||
| 6/23/2026 | Pending sale | $669,900$197/sqft |
Source:  Unlock MLS #4352450 Report a problem Unlock MLS #4352450 Report a problem | ||
| 6/15/2026 | Contingent | $669,900$197/sqft |
Source: Unlock MLS #4352450 Report a problem | ||
| 5/21/2026 | Price change | $669,900-2.2%$197/sqft |
Source: Unlock MLS #4352450 Report a problem | ||
| 4/23/2026 | Listed for sale | $685,000-10.9%$202/sqft |
Source: Unlock MLS #4352450 Report a problem | ||
| 4/6/2026 | Listing removed | $769,000$226/sqft |
Source: Unlock MLS #6257187 Report a problem | ||
| 3/16/2026 | Listed for sale | $769,000+5.4%$226/sqft |
Source: Unlock MLS #6257187 Report a problem | ||
| 11/8/2024 | Listing removed | $729,900$215/sqft |
Source: Unlock MLS #8114112 Report a problem | ||
| 10/30/2024 | Price change | $729,900-1.4%$215/sqft |
Source:  Perry Homes Report a problem Perry Homes Report a problem | ||
| 10/3/2024 | Price change | $739,900-0.7%$218/sqft |
Source: Perry Homes Report a problem | ||
| 9/17/2024 | Price change | $744,900-0.7%$219/sqft |
Source: Unlock MLS #8114112 Report a problem | ||
| 9/12/2024 | Price change | $749,900-5.1%$221/sqft |
Source: Perry Homes Report a problem | ||
| 9/5/2024 | Price change | $789,900-1.3%$233/sqft |
Source: Unlock MLS #8114112 Report a problem | ||
| 8/22/2024 | Price change | $799,900-2.7%$235/sqft |
Source: Perry Homes Report a problem | ||
| 6/18/2024 | Price change | $821,900+1.2%$242/sqft |
Source: Perry Homes Report a problem | ||
| 6/1/2024 | Listed for sale | $811,900$239/sqft |
Source: Perry Homes Report a problem | ||
Nearby homes

Get a cash offer in 3 minutes
Find out how much your home could sell for in as little as 3 minutes with a no-obligation cash offer.
Estimated market value
$632,500
