Nestled within the prestigious Sierra Del Oro community—cradled between the serene Santa Ana Mountains and the unspoiled beauty of Chino Hills State Park—this exceptional four-bedroom residence offers a rare blend of comfort and breathtaking natural surroundings. Bordering Yorba Linda and moments from scenic open spaces, this home epitomizes Southern California living at its finest. Beautifully refreshed and in excellent move-in condition, the home showcases dazzling views of the Chino Hills, visible from both interior and exterior vantage points. Inside, fresh two-tone paint, new plush carpet, and luxury plank tile flooring are adorned with tall baseboards and new window blinds, setting a sophisticated tone. Voluminous ceilings rise above the entry, living, and dining areas, while stacked windows fill the space with natural light and accentuate the home’s airy ambiance. The heart of the home is the tastefully updated kitchen, where freshly painted cabinetry is paired with sleek granite countertops, new recessed lighting, stainless steel appliances, including the refrigerator, and a generous walk-in pantry. The adjoining breakfast nook flows seamlessly into a cozy family room, complete with a classic fireplace and elegant crown molding—an inviting space to gather and unwind. Upstairs, the private primary suite is a true retreat. Elevated above the neighboring home, it offers exceptional privacy and spectacular panoramic views through a grand window. A double-door entrance leads to a spacious sanctuary featuring vaulted ceilings, a relaxing lounge area, a large walk-in closet, and a tastefully updated en-suite bath with quartz countertops, new fixtures, and a new toilet. Three additional bedrooms provide ample space for family or guests, each equipped with a ceiling fan for added comfort. The secondary bathroom mirrors the home’s upscale appointments with quartz surfaces, updated lighting, and new plumbing fixtures. Additional enhancements include an upgraded HVAC system, stylish vinyl fencing, and contemporary lighting throughout the property. The home’s prime location offers convenient access to parks, shopping, and a California Distinguished School. Adventure and exploration await just moments away at Skyline Trail and the surrounding open-space preserves, while major transportation routes—such as the 91 freeway, 241 toll road, and Metrolink—ensure a seamless connection to all of Orange County’s vibrant offerings.
Sold for $875,000
Listed by: Compass Real Estate • Nolasco Blandon • Contact: 951-415-9773
Bought with: Century 21 Masters
$875,000
1216 Suncrest Dr, Corona, CA 92882
4beds
2,080sqft
Single Family Residence
Built in 1988
5,227 Square Feet Lot
$883,700 Zestimate®
$421/sqft
$4,008 Estimated rent
Home value
$883,700
$795,000 - $981,000
$4,008/mo
Zestimate® history
Owner options
List your home for rent
$4,008/mo
Rent Zestimate®
Find your next renter with Zillow Rental Manager. Plus, with online applications, you can quickly screen prospective tenants – for free.
$4,008/mo
Rent Zestimate®
Refinance and save
$5,653/mo
Est. payment
Refinancing to a lower rate could help reduce your monthly payments and save thousands over the life of the loan.
$5,653/mo
Est. payment
Explore your selling options
Work with a Zillow partner agent
Leverage their expertise and Zillow's premium Showcase listings to get your home seen by more buyers.
Get startedList with your own agent
Get your home in front of millions of buyers by listing it on Zillow.
Learn how to do itSell it yourself
Take full control of how buyers see your home on Zillow by listing For Sale by Owner (FSBO).
List your homeWhat's special
Zillow last checked:
Listing updated:
Listed by:
Nolasco Blandon DRE #01279850 951.415.6161,
Compass Real Estate
Bought with:
Karen Myatt, DRE #01048979
Century 21 Masters
Source: CRMLS,MLS#: IG25105306 Originating MLS: California Regional MLS
Originating MLS: California Regional MLSFacts & features
Interior
Bedrooms & bathrooms
- Bedrooms: 4
- Bathrooms: 3
- Full bathrooms: 2
- 1/2 bathrooms: 1
- Main level bathrooms: 1
Rooms
- Room types: Attic, Bedroom, Entry/Foyer, Family Room, Kitchen, Laundry, Living Room, Primary Bathroom, Primary Bedroom, Other, Pantry, Dining Room
Primary bedroom
- Features: Primary Suite
Bedroom
- Features: All Bedrooms Up
Bathroom
- Features: Bathroom Exhaust Fan, Bathtub, Dual Sinks, Enclosed Toilet, Quartz Counters, Remodeled, Soaking Tub, Separate Shower, Tub Shower
Kitchen
- Features: Granite Counters, Utility Sink, Walk-In Pantry
Heating
- Central, Forced Air, Fireplace(s), Natural Gas
Cooling
- Central Air, Electric
Appliances
- Included: Built-In Range, Dishwasher, Disposal, Gas Oven, Gas Range, Gas Water Heater, Microwave, Refrigerator, Vented Exhaust Fan, Dryer, Washer
- Laundry: Washer Hookup, Gas Dryer Hookup, Inside, Laundry Room
Features
- Breakfast Area, Ceiling Fan(s), Cathedral Ceiling(s), Coffered Ceiling(s), Separate/Formal Dining Room, Granite Counters, High Ceilings, Open Floorplan, Pantry, Quartz Counters, Recessed Lighting, Two Story Ceilings, All Bedrooms Up, Attic, Primary Suite, Walk-In Pantry, Walk-In Closet(s)
- Flooring: Carpet, Tile, Vinyl
- Doors: Mirrored Closet Door(s), Panel Doors, Sliding Doors
- Windows: Blinds, Screens
- Has fireplace: Yes
- Fireplace features: Family Room, Gas
- Common walls with other units/homes: No Common Walls
Interior area
- Total interior livable area: 2,080 sqft
- Finished area below ground: 0
Property
Parking
- Total spaces: 6
- Parking features: Concrete, Door-Multi, Direct Access, Driveway Level, Driveway, Garage Faces Front, Garage, Garage Door Opener
- Attached garage spaces: 3
- Uncovered spaces: 3
Accessibility
- Accessibility features: Accessible Entrance
Features
- Levels: Two
- Stories: 2
- Entry location: 1
- Patio & porch: Concrete, Open, Patio
- Exterior features: Rain Gutters
- Pool features: None
- Spa features: None
- Fencing: Good Condition,Vinyl,Wood
- Has view: Yes
- View description: Canyon, Mountain(s)
Lot
- Size: 5,227 Square Feet
- Dimensions: 50' x 102' x 53' x 102' x
- Features: 0-1 Unit/Acre, Back Yard, Front Yard, Sprinklers In Rear, Sprinklers In Front, Lawn, Landscaped, Level, Near Park, Sprinklers Timer, Sprinkler System, Street Level, Walkstreet, Yard
Details
- Parcel number: 102572026
- Zoning: R-1
- Special conditions: Standard
Construction
Type & style
- Home type: SingleFamily
- Architectural style: Contemporary
- Property subtype: Single Family Residence
Materials
- Drywall, Frame, Stucco
- Foundation: Slab
- Roof: Tile
Condition
- Updated/Remodeled,Turnkey
- New construction: No
- Year built: 1988
Details
- Builder model: unknown
Utilities & green energy
- Electric: Electricity - On Property, Standard
- Sewer: Public Sewer
- Water: Public
- Utilities for property: Cable Connected, Electricity Connected, Natural Gas Connected, Phone Connected, Sewer Connected, Water Connected
Green energy
- Energy efficient items: HVAC
Community & HOA
Community
- Features: Biking, Curbs, Foothills, Golf, Near National Forest, Street Lights, Suburban, Sidewalks, Park
- Security: Carbon Monoxide Detector(s), Firewall(s), Smoke Detector(s)
- Subdivision: Sierra Del Oro
HOA
- HOA name: n/a
- Second HOA name: N/A
- Third HOA name: n/a
Location
- Region: Corona
Financial & listing details
- Price per square foot: $421/sqft
- Tax assessed value: $373,400
- Annual tax amount: $4,809
- Date on market: 5/12/2025
- Cumulative days on market: 15 days
- Listing terms: Cash,Cash to New Loan,Conventional,FHA,Fannie Mae,Freddie Mac,Submit,VA Loan
- Road surface type: Paved
Price history
| Date | Event | Price |
|---|---|---|
| 6/4/2025 | Sold | $875,000+0.7%$421/sqft |
Source:  CRMLS #IG25105306 Report a problem CRMLS #IG25105306 Report a problem | ||
| 5/14/2025 | Pending sale | $869,000$418/sqft |
Source: CRMLS #IG25105306 Report a problem | ||
| 4/28/2025 | Listed for sale | $869,000$418/sqft |
Source: CRMLS #IG25085885 Report a problem | ||
Public tax history
| Year | Property taxes | Tax assessment |
|---|---|---|
| 2025 | $4,809 +2.9% | $373,400 +2% |
| 2024 | $4,671 +1.2% | $366,079 +2% |
| 2023 | $4,615 +1.6% | $358,902 +2% |
| 2022 | $4,541 +1.8% | $351,866 +2% |
| 2021 | $4,462 +1% | $344,968 +1% |
| 2020 | $4,419 +2% | $341,432 +2% |
| 2019 | $4,330 +2.3% | $334,738 +2% |
| 2018 | $4,234 +2.5% | $328,176 +2% |
| 2017 | $4,132 | $321,742 +2% |
| 2016 | $4,132 +3.4% | $315,434 +1.5% |
| 2015 | $3,998 +3.5% | $310,698 +2% |
| 2014 | $3,864 | $304,614 +0.5% |
| 2013 | -- | $303,239 +2% |
| 2012 | -- | $297,294 +2% |
| 2011 | -- | $291,465 +0.8% |
| 2010 | -- | $289,288 -0.2% |
| 2009 | -- | $289,978 +2% |
| 2008 | -- | $284,293 +2% |
| 2007 | -- | $278,720 +2% |
| 2006 | -- | $273,256 +2% |
| 2005 | -- | $267,899 +3.9% |
| 2003 | -- | $257,834 +3.1% |
| 2002 | -- | $250,000 +3.3% |
| 2001 | $3,257 +9% | $242,000 +12.6% |
| 2000 | $2,988 | $215,000 |
Find assessor info on the county website
Neighborhood: Sierra del Oro
Nearby homes
- $814,4003 bd2 ba1.4k sqft1222 Suncrest Dr, Corona, CA 92882Off Market
- $873,9004 bd2 ba2.1k sqft1212 Suncrest Dr, Corona, CA 92882Off Market
- $860,6004 bd3 ba2k sqft1226 Suncrest Dr, Corona, CA 92882Off Market
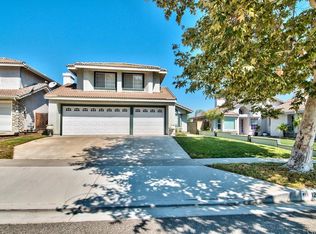
- $870,2004 bd2 ba2k sqft1231 Highcliff Cir, Corona, CA 92882Off Market
- $838,7004 bd2 ba1.7k sqft1206 Suncrest Dr, Corona, CA 92882Off Market
- $965,0004 bd3 ba2.1k sqft1221 Highcliff Cir, Corona, CA 92882Sold
- $882,7004 bd3 ba2.1k sqft3020 Mountainside Dr, Corona, CA 92882Off Market
- $897,7003 bd2 ba2.1k sqft1232 Suncrest Dr, Corona, CA 92882Off Market
Nearby schools
GreatSchools rating
- 8/10Prado View Elementary SchoolGrades: K-6Distance: 0.2 mi
- 7/10Cesar Chavez AcademyGrades: K-8Distance: 1 mi
- 6/10Corona High SchoolGrades: 9-12Distance: 2.3 mi
Get a cash offer in 3 minutes
Find out how much your home could sell for in as little as 3 minutes with a no-obligation cash offer.
Estimated market value
$883,700
Get a cash offer in 3 minutes
Find out how much your home could sell for in as little as 3 minutes with a no-obligation cash offer.
Estimated market value
$883,700
- California
- Riverside County
- Corona
- 92882
- Sierra del Oro
- 1216 Suncrest Dr
Nearby cities
Nearby neighborhoods
Nearby zip codes
Other Corona Topics
