LAKEFRONT fountain views set the tone for this exceptional POOL home in the GATED sought-after GOLF COURSE COMMUNITY of Plantation Bay. Overlooking the water, the screened-in pool and heated spa create a private, resort-style setting ideal for relaxing, entertaining, and watching the sunset over the lake...all just a short golf cart ride from the green!
Inside, the home feels spacious and inviting with vaulted ceilings and nearly 2,000 square feet of living space. Formerly the Cayman floor plan model home, it showcases a luxurious feel with thoughtful updates throughout. The layout includes 3 bedrooms and 2 full bathrooms, with wood-look tile flooring for a clean, modern aesthetic. Pride of ownership is evident. This home is exceptionally well maintained, squeaky clean, and move-in ready.
The kitchen is nicely updated with granite countertops, under-cabinet lighting, pantry, bar seating, and a bright breakfast nook overlooking the pool and lake. Additional features include a massive primary bathroom with soaking tub, tiled walk-in shower and double sinks, large walk-in primary closet, plantation shutters throughout, dining space and separate breakfast nook, block construction, a dedicated indoor laundry room with storage, 2-car garage, generator transfer switch, whole-home gutter system, termite bond, and a whole-home water softening system. Irrigation is on a well, adding efficiency and value. ROOF 2022, HVAC 2017, WATER HEATER 2025.
HOA is 363/quarter. Home is within the GATED, golf cart friendly community of Plantation Bay with optional country club membership available. Membership options include 45 holes of golf, tennis, pickleball, 2 clubhouses, fitness/spa center, 2 pools with cabana grill & bar, plus so much more. The new clubhouse, The Founders Club, boasts over 40,000 sq ft of indoor and outdoor space, 3 levels, a golf pro shop, restaurant, 2 bars, and room for 600 person events! The home itself is located near the West entrance, which provides easy and quick access, and is just minutes from I-95, Publix, shopping, and entertainment! 1216 Sunningdale is also just a short walk to Plantation Bay's Prestwick Park, a landscaped green space with benches and sidewalks that encircle Prestwick Park's lake, and a lakeside gazebo.
This is a rare opportunity to own a beautifully updated, lakefront pool home that combines comfort, quality, and a true sense of luxury in one of the area's premier golf communities.
All information and room sizes are intended to be accurate but cannot be guaranteed. Buyer/agents to perform due diligence.
Closed
$490,000
1216 Sunningdale Ln, Ormond Beach, FL 32174
3beds
1,930sqft
Single Family Residence, Residential
Built in 2001
6,534 Square Feet Lot
$489,700 Zestimate®
$254/sqft
$2,898 Estimated rent
Home value
$489,700
$446,000 - $539,000
$2,898/mo
Zestimate® history
Owner options
List your home for rent
$2,898/mo
Rent Zestimate®
Find your next renter with Zillow Rental Manager. Plus, with online applications, you can quickly screen prospective tenants – for free.
$2,898/mo
Rent Zestimate®
Refinance and save
$3,744/mo
Est. payment
Refinancing to a lower rate could help reduce your monthly payments and save thousands over the life of the loan.
$3,744/mo
Est. payment
Explore your selling options
Work with a Zillow partner agent
Leverage their expertise and Zillow's premium Showcase listings to get your home seen by more buyers.
Get startedList with your own agent
Get your home in front of millions of buyers by listing it on Zillow.
Learn how to do itSell it yourself
Take full control of how buyers see your home on Zillow by listing For Sale by Owner (FSBO).
List your homeWhat's special
Lakefront fountain viewsLarge walk-in primary closetVaulted ceilingsBar seatingPrivate resort-style settingPlantation shutters throughoutUnder-cabinet lighting
Zillow last checked:
Listing updated:
Listed by:
Gina Sweringen Lawson LLC 386-316-1774,
Adams, Cameron & Co., Realtors
Bought with:
Alexandra Tolko, 3629935
Realty Pros Assured
Source: DBAMLS,MLS#: 1222060
Facts & features
Interior
Bedrooms & bathrooms
- Bedrooms: 3
- Bathrooms: 2
- Full bathrooms: 2
Bedroom 1
- Description: Primary
- Level: First
- Area: 204 Square Feet
- Dimensions: 12.00 x 17.00
Bedroom 2
- Level: First
- Area: 165 Square Feet
- Dimensions: 11.00 x 15.00
Bedroom 3
- Level: First
- Area: 143 Square Feet
- Dimensions: 11.00 x 13.00
Primary bathroom
- Level: First
- Area: 120 Square Feet
- Dimensions: 8.00 x 15.00
Bathroom 2
- Level: First
- Area: 40 Square Feet
- Dimensions: 5.00 x 8.00
Dining room
- Level: First
- Area: 128 Square Feet
- Dimensions: 8.00 x 16.00
Kitchen
- Level: First
- Area: 180 Square Feet
- Dimensions: 10.00 x 18.00
Living room
- Level: First
- Area: 304 Square Feet
- Dimensions: 16.00 x 19.00
Other
- Description: Breakfast Nook
- Level: First
- Area: 72 Square Feet
- Dimensions: 8.00 x 9.00
Heating
- Central
Cooling
- Central Air
Appliances
- Included: Other, Water Softener Owned, Washer, Refrigerator, Microwave, Electric Range, Dryer, Dishwasher
- Laundry: Electric Dryer Hookup, In Unit, Lower Level, Washer Hookup
Features
- Breakfast Bar, Breakfast Nook, Ceiling Fan(s), Eat-in Kitchen, Entrance Foyer, Open Floorplan, Pantry, Primary Bathroom -Tub with Separate Shower, Primary Downstairs, Split Bedrooms, Vaulted Ceiling(s), Walk-In Closet(s)
- Flooring: Tile
Interior area
- Total structure area: 2,570
- Total interior livable area: 1,930 sqft
Property
Parking
- Total spaces: 2
- Parking features: Attached, Garage, Garage Door Opener
- Attached garage spaces: 2
Features
- Levels: One
- Stories: 1
- Patio & porch: Covered, Patio, Porch, Rear Porch, Screened
- Pool features: In Ground, Heated, Screen Enclosure, Waterfall
- Has spa: Yes
- Spa features: Heated, In Ground, Private
- Has view: Yes
- View description: Lake, Water
- Has water view: Yes
- Water view: Lake,Water
- Waterfront features: Lake Front
Lot
- Size: 6,534 Square Feet
- Dimensions: 55.0 ft x 120.0 ft
- Features: Corner Lot, Cul-De-Sac, Dead End Street, Sprinklers In Front, Sprinklers In Rear
Details
- Parcel number: 312301000720
- Zoning description: Residential
Construction
Type & style
- Home type: SingleFamily
- Property subtype: Single Family Residence, Residential
Materials
- Block, Stucco
- Foundation: Slab
- Roof: Shingle
Condition
- Updated/Remodeled
- New construction: No
- Year built: 2001
Utilities & green energy
- Sewer: Public Sewer
- Water: Public
- Utilities for property: Propane, Cable Connected, Electricity Connected, Sewer Connected, Water Connected
Community & HOA
Community
- Security: 24 Hour Security, Gated with Guard, Security Gate, Smoke Detector(s)
- Subdivision: Plantation Bay
HOA
- Has HOA: Yes
- Amenities included: Clubhouse, Fitness Center, Gated, Golf Course, Jogging Path, Maintenance Grounds, Park, Pickleball, Pool, Security, Tennis Court(s), Water
- Services included: Maintenance Grounds, Security
- HOA fee: $363 quarterly
- HOA name: Plantation Bay
- HOA phone: 386-437-0038
Location
- Region: Ormond Beach
Financial & listing details
- Price per square foot: $254/sqft
- Tax assessed value: $429,188
- Annual tax amount: $6,793
- Date on market: 1/22/2026
- Listing terms: Cash,Conventional,FHA,VA Loan
- Electric utility on property: Yes
- Road surface type: Asphalt, Paved
Price history
| Date | Event | Price |
|---|---|---|
| 5/22/2026 | Sold | $490,000-2%$254/sqft |
Source:  DBAMLS #1222060 Report a problem DBAMLS #1222060 Report a problem | ||
| 5/1/2026 | Pending sale | $499,900$259/sqft |
Source: DBAMLS #1222060 Report a problem | ||
| 1/22/2026 | Listed for sale | $499,900+61.3%$259/sqft |
Source: DBAMLS #1222060 Report a problem | ||
| 5/25/2018 | Sold | $310,000-3.1%$161/sqft |
Source: DBAMLS #1039780 Report a problem | ||
| 2/24/2018 | Listed for sale | $319,900+28%$166/sqft |
Source: Realty Evolution #1039780 Report a problem | ||
| 5/22/2014 | Sold | $249,900$129/sqft |
Source: Public Record Report a problem | ||
| 2/8/2014 | Price change | $249,900-3.8%$129/sqft |
Source: Owner Report a problem | ||
| 1/25/2014 | Listed for sale | $259,900+1.7%$135/sqft |
Source: Owner Report a problem | ||
| 10/29/2010 | Listing removed | $255,500$132/sqft |
Source: Dominion Enterprises #502539 Report a problem | ||
| 5/6/2010 | Price change | $255,500+0.2%$132/sqft |
Source: Dominion Enterprises #502539 Report a problem | ||
| 3/14/2010 | Listed for sale | $255,000+27.6%$132/sqft |
Source: Claire Hunter Realty, Inc. Report a problem | ||
| 7/8/2002 | Sold | $199,900+6.9%$104/sqft |
Source: Public Record Report a problem | ||
| 2/16/2001 | Sold | $187,000$97/sqft |
Source: Public Record Report a problem | ||
Public tax history
| Year | Property taxes | Tax assessment |
|---|---|---|
| 2025 | $7,076 +7.5% | $429,188 +29.7% |
| 2024 | $6,580 +4% | $331,020 +10% |
| 2023 | $6,328 +8.4% | $300,927 +10% |
| 2022 | $5,835 | $273,570 +10% |
| 2021 | -- | $248,700 -3.8% |
| 2020 | $5,408 | $258,567 +10% |
| 2019 | $5,408 +8.3% | $235,061 +11.2% |
| 2018 | $4,994 +1510.9% | $211,477 +2.1% |
| 2017 | $310 +9.9% | $207,127 +2.1% |
| 2016 | $282 +7.6% | $202,867 -0.7% |
| 2015 | $262 -92.2% | $204,291 +13% |
| 2014 | $3,339 | $180,856 +1.5% |
| 2013 | -- | $178,183 +1.6% |
| 2012 | -- | $175,369 +2.6% |
| 2011 | -- | $170,957 -6.2% |
| 2010 | -- | $182,330 -3.9% |
| 2009 | -- | $189,715 +1.9% |
| 2007 | -- | $186,199 -0.5% |
| 2006 | -- | $187,108 +6.1% |
| 2005 | -- | $176,367 +3% |
| 2004 | -- | $171,230 +3.3% |
| 2003 | -- | $165,735 +8.4% |
| 2002 | -- | $152,887 +305.2% |
| 2001 | -- | $37,730 +277.3% |
| 2000 | -- | $10,000 |
Find assessor info on the county website
Neighborhood: 32174
Nearby homes
- $474,0003 bd2 ba2.1k sqft1212 Sunningdale Ln, Ormond Beach, FL 32174Off Market
- $471,3003 bd2 ba2.1k sqft1208 Sunningdale Ln, Ormond Beach, FL 32174Off Market

- $492,0003 bd2 ba1.9k sqft1220 Sunningdale Ln, Ormond Beach, FL 32174Off Market

- $395,0003 bd2 ba1.9k sqft1204 Sunningdale Ln, Ormond Beach, FL 32174For Sale
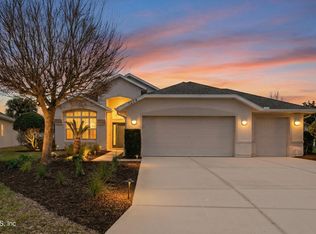
- $408,0003 bd2 ba2.1k sqft1217 Sunningdale Ln, Ormond Beach, FL 32174Sold
- $468,7003 bd2 ba2.3k sqft1213 N Sunningdale Ln, Ormond Beach, FL 32174Off Market
- $559,5003 bd2 ba2.3k sqft1213 Sunningdale Ln, Ormond Beach, FL 32174Off Market
- $527,0003 bd2 ba2.7k sqft1224 Sunningdale Ln, Ormond Beach, FL 32174Off Market
Nearby schools
GreatSchools rating
- 6/10Pathways Elementary SchoolGrades: PK-5Distance: 6.2 mi
- 5/10Ormond Beach Middle SchoolGrades: 6-8Distance: 6 mi
- 7/10Seabreeze High SchoolGrades: 9-12Distance: 9.7 mi
Schools provided by the listing agent
- Elementary: Pathways
- Middle: Ormond Beach
- High: Seabreeze
Source: DBAMLS. This data may not be complete. We recommend contacting the local school district to confirm school assignments for this home.
Get a cash offer in 3 minutes
Find out how much your home could sell for in as little as 3 minutes with a no-obligation cash offer.
Estimated market value
$489,700
Get a cash offer in 3 minutes
Find out how much your home could sell for in as little as 3 minutes with a no-obligation cash offer.
Estimated market value
$489,700
- Florida
- Volusia County
- Ormond Beach
- 32174
- 1216 Sunningdale Ln
Nearby cities
Nearby neighborhoods
Nearby zip codes
Other Ormond Beach Topics
