Welcome to 1216 Taft Avenue, a stunning home that has been beautifully transformed! Originally 486 square feet, this home has been expanded with two additions, one in 2011 and the other in 2020, and now offering 4 bedrooms, 3 bathrooms, and two stories of modern living space. Step inside to an open-concept living, dining, and kitchen area, perfect for entertaining. The first floor also features a versatile 4th bedroom or playroom, an office, a full bath, and a cozy tiled family room. Upstairs, you’ll find a spacious master bedroom suite with a barn door leading to a stylishly tiled bath. The suite also includes a mini-split system for customized heating and cooling. Two additional generously-sized bedrooms share a third full bath, which connects directly to one of the bedrooms. The home also boasts a second entrance into a mudroom, a fenced yard for privacy, and a convenient laundry area located on the second floor. Best of all, it's just one block from Salisbury's Harry S. Truman Elementary School.
Don't miss out on this completely renovated gem! Come see for yourself today!
Sold for $395,000
$395,000
1216 Taft Ave, Allentown, PA 18103
4beds
2,321sqft
Single Family Residence
Built in 1949
9,016 Square Feet Lot
$412,200 Zestimate®
$170/sqft
$2,809 Estimated rent
Home value
$412,200
$367,000 - $462,000
$2,809/mo
Zestimate® history
Owner options
List your home for rent
$2,809/mo
Rent Zestimate®
Find your next renter with Zillow Rental Manager. Plus, with online applications, you can quickly screen prospective tenants – for free.
$2,809/mo
Rent Zestimate®
Refinance and save
$2,606/mo
Est. payment
Refinancing to a lower rate could help reduce your monthly payments and save thousands over the life of the loan.
$2,606/mo
Est. payment
Explore your selling options
Work with a Zillow partner agent
Leverage their expertise and Zillow's premium Showcase listings to get your home seen by more buyers.
Get startedList with your own agent
Get your home in front of millions of buyers by listing it on Zillow.
Learn how to do itSell it yourself
Take full control of how buyers see your home on Zillow by listing For Sale by Owner (FSBO).
List your homeWhat's special
Generously-sized bedroomsFenced yard for privacySpacious master bedroom suiteStylishly tiled bathCozy tiled family roomMini-split system
Zillow last checked:
Listing updated:
Listed by:
Jane Schiff 610-216-5232,
HowardHanna TheFrederickGroup
Bought with:
MeAsia Goodwin, RS357855
United RealEstate Strive212 LV
Source: GLVR,MLS#: 749706 Originating MLS: Lehigh Valley MLS
Originating MLS: Lehigh Valley MLSFacts & features
Interior
Bedrooms & bathrooms
- Bedrooms: 4
- Bathrooms: 3
- Full bathrooms: 3
Heating
- Active Solar, Ductless, Electric, Forced Air, Gas
Cooling
- Central Air, Ceiling Fan(s), Ductless
Appliances
- Included: Dishwasher, Gas Dryer, Gas Oven, Gas Range, Gas Water Heater, Microwave, Refrigerator, Washer
- Laundry: Washer Hookup, Dryer Hookup, GasDryer Hookup, Stacked, Upper Level
Features
- Dining Area, Kitchen Island, Mud Room, Family Room Main Level, Traditional Floorplan, Utility Room, Walk-In Closet(s), Window Treatments
- Flooring: Carpet, Ceramic Tile, Tile
- Windows: Drapes, Replacement Windows
- Basement: Exterior Entry
Interior area
- Total interior livable area: 2,321 sqft
- Finished area above ground: 2,321
- Finished area below ground: 0
Property
Parking
- Total spaces: 1
- Parking features: Attached, Driveway, Garage, Off Street, Parking Pad, On Street, Garage Door Opener
- Attached garage spaces: 1
- Has uncovered spaces: Yes
Features
- Patio & porch: Covered, Patio, Porch
- Exterior features: Fence, Porch, Patio, Shed
- Fencing: Yard Fenced
- Has view: Yes
- View description: Hills, Mountain(s)
Lot
- Size: 9,016 Square Feet
- Dimensions: 100 x 90
- Features: Views
Details
- Additional structures: Shed(s)
- Parcel number: 641636516547001
- Zoning: R4
- Special conditions: None
Construction
Type & style
- Home type: SingleFamily
- Architectural style: Contemporary,Colonial
- Property subtype: Single Family Residence
Materials
- Stone Veneer, Vinyl Siding
- Foundation: Block
- Roof: Asphalt,Fiberglass
Condition
- Year built: 1949
Utilities & green energy
- Electric: 200+ Amp Service, Circuit Breakers, Photovoltaics Seller Owned
- Sewer: Public Sewer
- Water: Public
- Utilities for property: Cable Available
Green energy
- Energy generation: Solar
Community & HOA
Community
- Security: Smoke Detector(s)
- Subdivision: Allentown Gardens
Location
- Region: Allentown
Financial & listing details
- Price per square foot: $170/sqft
- Tax assessed value: $214,600
- Annual tax amount: $6,715
- Date on market: 9/19/2025
- Cumulative days on market: 38 days
- Listing terms: Cash,Conventional
- Ownership type: Fee Simple
- Road surface type: Paved
Price history
| Date | Event | Price |
|---|---|---|
| 2/21/2025 | Sold | $395,000-3.6%$170/sqft |
Source:  GLVR #749706 Report a problem GLVR #749706 Report a problem | ||
| 1/18/2025 | Pending sale | $409,900$177/sqft |
Source: GLVR #749706 Report a problem | ||
| 1/3/2025 | Price change | $409,900-3.4%$177/sqft |
Source: GLVR #749706 Report a problem | ||
| 12/11/2024 | Listed for sale | $424,500+88.8%$183/sqft |
Source: GLVR #749706 Report a problem | ||
| 8/25/2019 | Listing removed | $224,900$97/sqft |
Source: Howard Hanna - Lehigh Valley - The Frederick Group #619389 Report a problem | ||
| 8/13/2019 | Listed for sale | $224,900+181.1%$97/sqft |
Source: The Frederick Group LLC #619389 Report a problem | ||
| 5/26/2009 | Sold | $80,000$34/sqft |
Source: Public Record Report a problem | ||
Public tax history
| Year | Property taxes | Tax assessment |
|---|---|---|
| 2025 | $6,951 +7.7% | $214,600 |
| 2024 | $6,457 +5.4% | $214,600 |
| 2023 | $6,126 | $214,600 |
| 2022 | $6,126 +55.2% | $214,600 +45.2% |
| 2021 | $3,948 +4% | $147,800 |
| 2020 | $3,794 +10468.8% | $147,800 |
| 2019 | $36 | $147,800 |
| 2018 | $36 | $147,800 |
| 2017 | -- | $147,800 |
| 2016 | -- | $147,800 |
| 2015 | -- | $147,800 |
| 2014 | -- | $147,800 +314.6% |
| 2012 | -- | $35,650 +48.2% |
| 2011 | -- | $24,050 |
| 2010 | -- | $24,050 |
| 2009 | -- | $24,050 |
| 2008 | -- | $24,050 |
| 2007 | -- | $24,050 |
| 2006 | -- | $24,050 |
| 2005 | -- | $24,050 |
| 2004 | -- | $24,050 |
| 2003 | -- | $24,050 |
Find assessor info on the county website
Neighborhood: 18103
Nearby homes
- $325,4003 bd1 ba1.7k sqft1415 Gaskill St, Allentown, PA 18103Off Market
- $284,1002 bd2 ba913 sqft1220 Salisbury Rd, Allentown, PA 18103Off Market
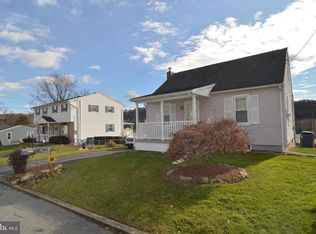
- $253,7003 bd1 ba1.3k sqft1221 Taft Ave, Allentown, PA 18103Off Market
- $177,3009,147 Square Feet1216 Salisbury Rd, Allentown, PA 18103Off Market
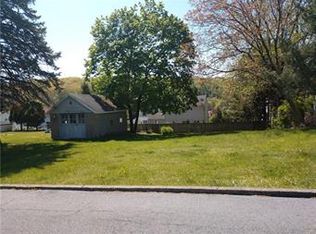
- $231,4003 bd1 ba976 sqft1202 Salisbury Rd, Allentown, PA 18103Off Market
- $315,0004 bd2 ba1.6k sqft1225 Taft Ave, Allentown, PA 18103Off Market
- $303,8002 bd2 ba1.2k sqft1204 Taft Ave, Allentown, PA 18103Off Market
- $316,0003 bd2 ba1.1k sqft1230 Taft Ave, Allentown, PA 18103Off Market
Nearby schools
GreatSchools rating
- 7/10Salisbury Elementary SchoolGrades: K-4Distance: 0.1 mi
- 6/10Salisbury Middle SchoolGrades: 5-8Distance: 4.5 mi
- 6/10Salisbury Senior High SchoolGrades: 9-12Distance: 0.9 mi
Schools provided by the listing agent
- District: Salisbury
Source: GLVR. This data may not be complete. We recommend contacting the local school district to confirm school assignments for this home.
Get a cash offer in 3 minutes
Find out how much your home could sell for in as little as 3 minutes with a no-obligation cash offer.
Estimated market value
$412,200
Get a cash offer in 3 minutes
Find out how much your home could sell for in as little as 3 minutes with a no-obligation cash offer.
Estimated market value
$412,200
- Pennsylvania
- Lehigh County
- Allentown
- 18103
- 1216 Taft Ave
Nearby cities
Nearby neighborhoods
Nearby zip codes
Other Allentown Topics
