Skip main navigation
Off market
Street View
  • $626,300

    1216 Thistlewood Ln, West Chester, PA 19380

    3beds
    2baths
    1,756sqft
    SingleFamily
    Built in 1956
    0.25 Acres Lot
    $626,300 Zestimate®
    $357/sqft
    $2,868 Estimated rent

    Home value

    $626,300

    $595,000 - $658,000

    $2,868/mo

    Zestimate® history
    Loading
    Loading...

    Owner options

    List your home for rent

    $2,868/mo

    Rent Zestimate®

    Find your next renter with Zillow Rental Manager. Plus, with online applications, you can quickly screen prospective tenants – for free.

    Learn more

    $2,868/mo

    Rent Zestimate®

    Refinance and save

    $3,264/mo

    Est. payment

    Refinancing to a lower rate could help reduce your monthly payments and save thousands over the life of the loan.

    See today's rates

    $3,264/mo

    Est. payment

    Explore your selling options

    Work with a Zillow partner agent

    Leverage their expertise and Zillow's premium Showcase listings to get your home seen by more buyers.

    Get started

    List with your own agent

    Get your home in front of millions of buyers by listing it on Zillow.

    Learn how to do it

    Sell it yourself

    Take full control of how buyers see your home on Zillow by listing For Sale by Owner (FSBO).

    List your home

    What's special

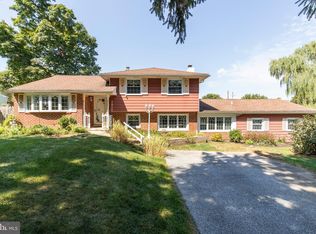
    Welcome to this lovely, must-see, well maintained, light-filled home ready for you to move-in with its many updates, upgrades and extra living spaces to enjoy inside and out. Approaching the home, you'll be impressed with this corner property and its serene landscape. Step inside to the dedicated foyer leading to a wonderful main floor layout. A bright, inviting living room, with hardwood floors and picture window welcomes all, as well as the sensational, oversized, attached room (presently, dining and sitting room) with pinpoint and recessed lights, extra windows, gorgeous French Doors, hardwood floors. Off the spacious dining/ sitting room are two more terrific living spaces, including a huge office with plentiful natural light and double closet, along with access to a generous screened-in porch with ceiling fan to comfortably enjoy the enchanting outdoors. A renovated kitchen reveals granite counters, loads of pristine cabinetry, a lovely double, casement window over the sink, as well as stainless appliances, including a gas stove and Bosch dishwasher. This room gives way to a shelved breezeway (great for cookbooks), with access to the adjacent breakfast room and a door to the upper backyard patio. A few steps down from the kitchen is an oversized family room great for all to gather, featuring a big picture window with its built-in, comfy window seat and storage, built-in bookcases, brick accent wall, and other storage nooks. An updated, sunshine-filled powder room is also conveniently located here. A generous mud room finishes the area, with roomy laundry space plus wash tub, as well as a hanging section for coats, pantry storage, and additional compact area to hang up clothes fresh from the laundry. This area also offers access to both the backyard and the 2.5 car garage with built in work area, plus lots of encased and enclosed storage. Upstairs are three ample-sized bedrooms with ceiling fans. The Master Bedroom also showcases hardwood floors, extra windows and double doors to a spacious closet. The hall bath is fully updated with a new vanity and granite, and upgraded tiled tub/shower and flooring, polished fixtures, shelved closet, plus a charming window for natural light. Outside is just as inviting, with its annual and perennial plantings and trees, terraced backyard designed for relaxation, entertainment, and fun for all. The hardscaped, flagstone, two level seating areas also includes a hardscaped circle seating area with a private fire pit, as well as an additional custom pergola with charming wisteria vines to further enjoy your backyard getaway. The backyard is fully fenced-in and private with an upgraded 6' vinyl fence with double gate. Other home improvements include new roof (2015), double-paned Anderson windows throughout the entire home, along with full exterior motion sensor lights. Fresh air also abounds from the screened front storm door with a retracted screen and the back-storm door off the breakfast room with its built-in, roll-up screen. Additional storage may be found inside with a fully lit, floored attic space and a decorative, lit, large double-doored storage shed, outside. This neighborhood is centrally located and minutes away from the charming Borough of West Chester, complete with top-rated restaurants, cafes, parks, a theatre, and shopping, plus walking distance to the award-winning West Chester middle and high schools. The home is also convenient to all major highways with easy access to the greater Philadelphia area, and beyond. 2021-04-09

    This property is not currently displayed as for sale or rent on Zillow. This may be different from what's on other websites or public sources.

    Facts & features

    Interior

    Bedrooms & bathrooms
    • Bedrooms: 3
    • Bathrooms: 2
    Heating
    • Forced air, Gas
    Cooling
    • Central
    Features
    • Basement: Unfinished
    Interior area
    • Total interior livable area: 1,756 sqft

    Property

    Parking
    • Total spaces: 2
    • Parking features: Garage - Attached
    Features
    • Exterior features: Other
    Lot
    • Size: 0.25 Acres
    Details
    • Parcel number: 5203R00480000

    Construction

    Type & style
    • Home type: SingleFamily
    Condition
    • Year built: 1956

    Community & HOA

    Location
    • Region: West Chester

    Financial & listing details

    • Price per square foot: $357/sqft
    • Tax assessed value: $140,950
    • Annual tax amount: $4,306

    Price history

    DateEventPrice
    5/6/2021Sold$471,000$268/sqft
    Source: Public Record Report a problem
    4/5/2021Pending sale$471,000$268/sqft
    Source: Bright MLS #PACT2000100 Report a problem
    3/1/2021Contingent$471,000+3.5%$268/sqft
    Source: Bright MLS #PACT2000100 Report a problem
    2/26/2021Listed for sale$455,000+193.5%$259/sqft
    Source: Bright MLS #PACT2000100 Report a problem
    8/12/1997Sold$155,000$88/sqft
    Source: Public Record Report a problem

    Public tax history

    YearProperty taxesTax assessment
    2026$4,306 +2.2%$140,950
    2025$4,214 +2.1%$140,950
    2024$4,127 +1%$140,950
    2023$4,086 $140,950
    2022$4,086 +1.3%$140,950
    2021$4,033 +138.1%$140,950
    2020$1,694 -56.5%$140,950
    2019$3,896 +2.2%$140,950
    2018$3,813 +9900.3%$140,950
    2017$38 -98.7%$140,950
    2016$3,008 $140,950
    2015$3,008 $140,950
    2014$3,008 $140,950
    2013-- $140,950
    2012-- $140,950
    2011-- $140,950
    2010-- $140,950
    2009-- $140,950
    2008-- $140,950
    2007-- $140,950
    2006-- $140,950
    2005-- $140,950
    2004-- $140,950
    2003-- $140,950 +3.4%
    2000-- $136,310
    Find assessor info on the county website

    Neighborhood: 19380

    Nearby schools

    GreatSchools rating
    Get a cash offer in 3 minutes
    Find out how much your home could sell for in as little as 3 minutes with a no-obligation cash offer.
    Estimated market value
    $626,300
    Get a cash offer in 3 minutes
    Find out how much your home could sell for in as little as 3 minutes with a no-obligation cash offer.
    Estimated market value
    $626,300