Skip main navigation
Off market
Street View
  • $737,900

    1216 Thompson Ln, Forest, VA 24551

    5beds
    3,502sqft
    SingleFamily
    Built in 2001
    1 Acres Lot
    $737,900 Zestimate®
    $211/sqft
    $3,382 Estimated rent

    Home value

    $737,900

    $701,000 - $782,000

    $3,382/mo

    Zestimate® history
    Loading
    Loading...

    Owner options

    List your home for rent

    $3,382/mo

    Rent Zestimate®

    Find your next renter with Zillow Rental Manager. Plus, with online applications, you can quickly screen prospective tenants – for free.

    Learn more

    $3,382/mo

    Rent Zestimate®

    Refinance and save

    $4,163/mo

    Est. payment

    Refinancing to a lower rate could help reduce your monthly payments and save thousands over the life of the loan.

    See today's rates

    $4,163/mo

    Est. payment

    Explore your selling options

    Work with a Zillow partner agent

    Leverage their expertise and Zillow's premium Showcase listings to get your home seen by more buyers.

    Get started

    List with your own agent

    Get your home in front of millions of buyers by listing it on Zillow.

    Learn how to do it

    Sell it yourself

    Take full control of how buyers see your home on Zillow by listing For Sale by Owner (FSBO).

    List your home

    What's special

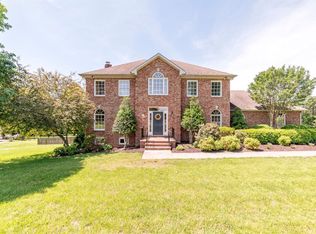
    Stunning custom brick home first time ever on the market in Brookstone, in the heart of Forest. You'll love the floor plan fabulous kitchen, granite, stainless appliances, walk-in pantry, breakfast nook over looking the lush yard. Enjoy dinner parties in the dining room, or dine on the screened porch/grilling deck (nice patio below). Fabulous main level master, updated bath with walk-in tile shower, his/hers vanity, huge walk-in closet. Oversized garage, two other bedrooms on main level with second full bath, laundry room with utility sink, cabinets for storage, Second level boasts office with walk-in attic storage, full bath. Two rooms used as bedrooms with sitting areas, desk areas, they are massive bedrooms with walk-in closets, multiple walk-in floored storage areas. No lack of storage in terrace level with workshop area, huge open area perfect for finishing as family room/rec room. Back yard offers plenty of space for pool, level, flat, easy to mow. IMPRESSIVE PROPERTY!

    This property is off market, which means it's not currently listed for sale or rent on Zillow. This may be different from what's available on other websites or public sources.
    Facts & features

    Interior

    Bedrooms & bathrooms
    • Bedrooms: 5
    • Bathrooms: 4
    • Full bathrooms: 3
    • 1/2 bathrooms: 1
    Heating
    • Heat pump
    Cooling
    • Central
    Appliances
    • Laundry: Dryer Connection, Laundry Room, Washer Connections, Main Level, Separate Laundry Rm.
    Features
    • Ceramic Tile Baths, Drywall, Main Level Bedroom, Main Level Den, Master Bed w/ Bath, Great Room, Separate Dining Room, Cable Connections, Vacuum System, Ceiling Fan(s), Walk-In Closet(s)
    • Basement: Exterior Entrance, Heated, Interior Entrance, Walkout, Crawl Space, Roughed in Bath, Workshop, Partial
    • Attic: Storage Only, Walk In
    • Has fireplace: Yes
    • Fireplace features: masonry
    Interior area
    • Total interior livable area: 3,502 sqft

    Property

    Parking
    • Total spaces: 2
    • Parking features: Garage - Attached
    Features
    • Exterior features: Brick
    Lot
    • Size: 1 Acres
    Details
    • Parcel number: 1158106

    Construction

    Type & style
    • Home type: SingleFamily
    • Architectural style: Conventional
    Materials
    • Wood
    • Foundation: Crawl/Raised
    • Roof: Asphalt
    Condition
    • Year built: 2001

    Utilities & green energy

    • Sewer: Septic Tank

    Community & neighborhood

    Location
    • Region: Forest

    HOA & financial

    HOA
    • Has HOA: Yes
    • HOA fee: $30 monthly

    Other

    Other facts
    • Property Type: Residential
    • Appliance/Convey: Dishwasher, Range-Elec, Refrigerator, Microwave, Disposal
    • Basement: Exterior Entrance, Heated, Interior Entrance, Walkout, Crawl Space, Roughed in Bath, Workshop, Partial
    • Construction Status: Completed
    • Exterior Features: Garden Space, Landscaped, Undergrnd Utilities, Screened Porch, Paved Drive
    • Exterior Finish (AG): Vinyl Siding, Brick
    • Flooring: Carpet, Hardwood, Ceramic Tile
    • Interior Features: Ceramic Tile Baths, Drywall, Main Level Bedroom, Main Level Den, Master Bed w/ Bath, Great Room, Separate Dining Room, Cable Connections, Vacuum System, Ceiling Fan(s), Walk-In Closet(s)
    • Laundry: Dryer Connection, Laundry Room, Washer Connections, Main Level, Separate Laundry Rm.
    • Roof: Shingle
    • Water Heater: Electric
    • Air Conditioning: Heat Pump, Three-Zone or More
    • Fireplace: 1 Fireplace, Great Room
    • Heating System: Heat Pump, Three-Zone or more
    • Water: County
    • Attached Garage: 2 Car
    • Attic: Storage Only, Walk In
    • Styles: Cape Cod
    • Association Fee: Required
    • Assoc Fee Frequency: Yearly
    • Garage: 29x24 Level: Level 1 Above Grade
    • Assoc Fee Includes: Other
    • Property Subtype 1: Single Family Residence
    • Sewer: Septic Tank
    • Tax Map/Parcel ID: 11504404
    • Legal Description: BROOKSTONE LT 106 SEC VI

    Price history

    DateEventPrice
    9/25/2018Sold$460,000-2.1%$131/sqft
    Source: LMLS #313726 Report a problem
    8/15/2018Listed for sale$469,900$134/sqft
    Source: Re/Max 1st Olympic #313726 Report a problem

    Public tax history

    YearProperty taxesTax assessment
    2025-- $576,500
    2024$2,364 $576,500
    2023$2,364 +0.7%$576,500 +22.8%
    2022$2,347 $469,400
    2021$2,347 $469,400
    2020$2,347 -3.8%$469,400
    2019$2,441 +3.6%$469,400 +3.6%
    2018$2,357 $453,200
    2017$2,357 $453,200
    2016$2,357 $453,200
    2015$2,357 -1.8%$453,200 -1.8%
    2014$2,399 +4%$461,300
    2013$2,307 $461,300
    2012$2,307 $461,300
    2011$2,307 $461,300
    2010$2,307 $461,300
    2009$2,307 $461,300
    2008$2,307 $461,300
    2007$2,307 -4.2%$461,300 +24.6%
    2006$2,407 $370,300
    2005$2,407 $370,300
    2004$2,407 -1.5%$370,300
    2003$2,444 +0.1%$370,300 +10.7%
    2002$2,441 $334,400

    Find assessor info on the county website

    Neighborhood: 24551

    Nearby schools

    GreatSchools rating
    Schools provided by the listing agent
    • District: Bedford

    Source: The MLS. This data may not be complete. We recommend contacting the local school district to confirm school assignments for this home.

    Get pre-qualified for a loan
    At Zillow Home Loans, we can pre-qualify you in as little as 5 minutes with no impact to your credit score.

    An equal housing lender. NMLS #10287.

    Sell for more on Zillow
    Get a Zillow Showcase℠ listing at no additional cost and you could sell for .
    $737,900
    2% more
    +$14,758
    With Zillow Showcase(estimated)
    $752,658