Skip main navigation
For sale
  • $606,000

    1216 Titania Ct, Las Cruces, NM 88007

    3beds
    2,427sqft
    : 
    Loading
    Get pre-qualified
    Single Family Residence, Residential
    Built in 2004
    0.75 Acres Lot
    $584,300 Zestimate®
    $250/sqft
    $46/mo HOA

    What's special

    Gas fireplaceExpansive lotBuilt-in nichesCourtyard hot tubLuxury kitchenDesigner hood ventGranite countertops
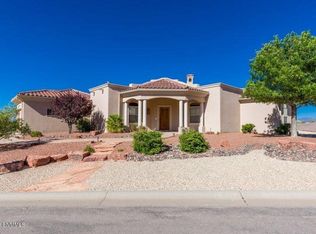
    Southwest Sanctuary with Mountain Views, Courtyard Hot Tub & Luxury Kitchen on Acre in Picacho HillsExperience the beauty and privacy of Picacho Hills living in this custom 3-bedroom, 2.5-bath home situated on an expansive lot inside a quiet gated community. Surrounded by breathtaking Organ, Picacho, and Dona Ana Mountain views, this property offers peaceful desert living with plenty of room to add a future pool.Designed to capture natural light and scenery, the home features oversized 8-foot glass patio doors and large windows that frame mountain views from nearly every room.The spacious living room showcases a gas fireplace and built-in niches, creating a warm and inviting gathering space. The adjacent dining area includes a custom built-in buffet with extensive cabinetry, perfect for entertaining.The chef's kitchen is beautifully appointed with granite countertops, custom wood cabinetry, Sub-Zero refrigerator, microwave drawer, wine fridge, warming drawer, single oven, designer hood vent,
    74 days
    |
    162
    |
    6
    |

    Zillow last checked:

    Listing updated:

    Listed by:

    Marci Kay Dickerson 575-644-0778,

    BHGRE Steinborn & Associates 575-522-3698

    Source: SNMMLS as distributed by MLS GRID,MLS#: 2601485

      Facts & features

      Interior

      Bedrooms & bathrooms
      • Bedrooms: 3
      • Bathrooms: 3
      • Full bathrooms: 2
      • 1/2 bathrooms: 1
      Rooms
      • Room types: Entry Hall, Office
      Primary bathroom
      • Description: Double Sinks,Garden Tub,Walk-In Closets,Skylight(S),Shower Stall
      Dining room
      • Features: Bay Window, Buffet, Tile, Formal, French Doors
      Kitchen
      • Features: Built-in Dishwasher, Gas Cooktop, Wine Storage, Warming Drawer, Downdraft Vent, Convection Oven, Wood Cabinets, Refrigerator, Pantry, Microwave Oven, Skylight(s), Granite Counters, Gas Range, Garbage Disposal, Custom Built Cabinets, Built-in Oven/Range
      Living room
      • Features: Bay Window, Tile, Fireplace, Ceiling Fan, Beams, Built in Bookcase
      Heating
      • Fireplace(s), Natural Gas Available
      Cooling
      • Central Air
      Appliances
      • Laundry: Utility Room
      Features
      • Flooring: Flooring Foundation: Slab
      • Windows: Double Pane Windows, Vinyl Windows
      • Basement: None
      • Number of fireplaces: 1
      Interior area
      • Total structure area: 2,427
      • Total interior livable area: 2,427 sqft

      Property

      Parking
      • Total spaces: 2
      • Parking features: Garage
      • Garage spaces: 2
      Features
      • Levels: One
      • Stories: 1
      • Patio & porch: Courtyard, Covered, Complete Tiled
      • Pool features: Infrared Sauna
      • Has spa: Yes
      • Spa features: Heated
      • Fencing: Rock
      • Has view: Yes
      Lot
      • Size: 0.75 Acres
      • Dimensions: .76 to 1 AC
      • Features: Landscaping: Rock, Amenities: Corner Lot, Amenities: Gated Community, Amenities: View Valley, Amenities: View Mountains
      Details
      • Parcel number: 4001135207194

      Construction

      Type & style
      • Home type: SingleFamily
      • Architectural style: Pueblo
      • Property subtype: Single Family Residence, Residential
      Materials
      • Stucco
      • Roof: Flat
      Condition
      • New construction: No
      • Year built: 2004

      Utilities & green energy

      • Sewer: Public Sewer
      • Water: Public
      • Utilities for property: El Paso Electric, Zia Natural Gas

      Community & HOA

      Community
      • Subdivision: Coronado Ridge Phase 1
      HOA
      • Has HOA: Yes
      • HOA fee: $550 annually
      Location
      • Region: Las Cruces

      Financial & listing details

      • Price per square foot: $250/sqft
      • Tax assessed value: $459,708
      • Annual tax amount: $3,255
      • Date on market: 5/7/2026
      • Electric utility on property: Yes

        Estimated market value

        $584,300

        $555,000 - $614,000

        $2,535/mo

        Price history

        DateEventPrice
        5/7/2026Listed for sale$606,000-3%$250/sqft
        Source: SNMMLS as distributed by MLS GRID #2601485 Report a problem
        4/6/2026Listing removed$625,000$258/sqft
        Source: SNMMLS as distributed by MLS GRID #2503540 Report a problem
        3/13/2026Price change$625,000-2.2%$258/sqft
        Source: SNMMLS as distributed by MLS GRID #2503540 Report a problem
        1/14/2026Price change$639,000-5.9%$263/sqft
        Source: SNMMLS as distributed by MLS GRID #2503540 Report a problem
        12/14/2025Price change$679,000-2.9%$280/sqft
        Source: SNMMLS as distributed by MLS GRID #2503540 Report a problem
        11/20/2025Price change$699,000-2.8%$288/sqft
        Source: SNMMLS as distributed by MLS GRID #2503540 Report a problem
        11/12/2025Listed for sale$719,000+79.8%$296/sqft
        Source: SNMMLS as distributed by MLS GRID #2503540 Report a problem
        3/26/2013Sold--
        Source: Agent Provided Report a problem
        1/15/2013Listed for sale$399,900+2.6%$165/sqft
        Source: Steinborn & Associates Real Estate #1300109 Report a problem
        6/29/2012Sold--
        Source: Agent Provided Report a problem
        3/27/2012Listed for sale$389,900-3.7%$161/sqft
        Source: Steinborn Inc., REALTORS #1200951 Report a problem
        12/12/2010Listing removed$405,000$167/sqft
        Source: RE/MAX Classic Realty of Las Cruces #811522 Report a problem
        9/14/2010Price change$405,000-7.7%$167/sqft
        Source: RE/MAX Classic Realty of Las Cruces #811522 Report a problem
        3/13/2010Listed for sale$439,000-11.3%$181/sqft
        Source: RE/MAX Classic Realty of Las Cruces #811522 Report a problem
        5/17/2009Listing removed$495,000$204/sqft
        Source: Listhub #806190 Report a problem
        1/23/2009Listed for sale$495,000$204/sqft
        Source: Listhub #806190 Report a problem

        Public tax history

        YearProperty taxesTax assessment
        2025$3,255 -1.6%$153,236 +3%
        2024$3,306 +2%$148,773 +3%
        2023$3,242 -1.9%$144,440
        2022$3,303 +0.5%$144,440
        2021$3,288 -0.6%$144,440
        2020$3,307 +3%$144,440 +3%
        2019$3,211 +3.7%$140,233 +3%
        2018$3,095 $136,148 +3%
        2017$3,095 +5.5%$132,183 +3%
        2016$2,935 -3.3%$128,334 -66.7%
        2015$3,036 -0.1%$385,000
        2014$3,039 +38.2%$385,000 +36.3%
        2013$2,200 $282,500
        2012$2,200 +1.3%$282,500
        2011$2,173 +1.1%$282,500 0%
        2010$2,148 +9.6%$282,502 +3%
        2009$1,960 $274,274 +3%
        2008$1,960 +3.5%$266,286 +3%
        2007$1,894 +4.3%$258,530 +3%
        2005$1,816 $251,000
        Find assessor info on the county website

        Monthly payment

        Est. payment

        Payment breakdown

        Explore the cost of this home by adjusting the details. Changes won't be saved.
        All calculations are estimates and provided by Zillow, Inc. for informational purposes only. Actual amounts may vary.
        HOA fees may include property taxes on listings classified as Co-Ops. Contact the listing agent and/or owner for fee details.
        Mortgage interest rates are dependent on a number of factors, including credit score, down payment, and repayment length. Interest rate data provided by Zillow Group Marketplace, Inc. as of 1/1/1970 from various mortgage lenders with which we have lead or other similar arrangements; the Estimated Payment is an average of those rates.
        See how much you could borrow to make a competitive offer.

        Climate risks

        Neighborhood: Coronado Ridge

        Getting around

        0 / 100
        Car-Dependent
        6 / 100
        Somewhat Bikeable

        Nearby schools

        GreatSchools rating

        A local agent can set up tours, give advice and negotiate with sellers.

        Browse local experts

        Similar homes