Some homes just look like home, and this beauty, set on 5.1 usable, mostly level acres with sweeping green lawns and classic covered porches, feels like the house you pictured when you imagined having space to spread out, settle in, and stay awhile. Located in Colfax, gateway to the Sierra Nevada, this exceptionally well-maintained custom-built home shows pride of ownership throughout. The main level features a spacious primary suite with double-sided fireplace, patio access and spa-like bath, plus a second ensuite bedroom offering another primary suite option. Soaring ceilings and expansive windows fill the great room with natural light and draw your eye to the backyard, while hand-scraped walnut hardwood floors, built-ins and a well-appointed kitchen add warmth and character. Upstairs, a nearly 400 sq ft bonus room with closets and separate entrance connects to a media loft and full bath, plus two bedrooms. Approx. 350 sq ft of semi-finished attic space adds valuable storage. Outside, approx. 3.5 acres are fully fenced with lush lawn, sunset views, covered patio and outdoor kitchen with built-in BBQ and bar. A walking trail winds beyond the main yard, while ample parking accommodates RVs and boats. A future workshop or ADU site already has water and electrical hookups. An 11.8 GPM well, irrigation water, owned propane tank, dual-zone HVAC, tankless water heaters and whole-house generator add peace of mind. Tucked along a private cul-de-sac yet minutes from town and freeway access, it's the kind of place that makes coming home feel like getting away. Don't miss the video tour!
Pending
$1,090,000
1216 Tokayana Ranch Ln, Colfax, CA 95713
4beds
3,958sqft
Single Family Residence
Built in 2008
5.1 Acres Lot
$-- Zestimate®
$275/sqft
$-- HOA
What's special
Media loftClassic covered porchesSpa-like bathSweeping green lawnsPatio accessHand-scraped walnut hardwood floorsSoaring ceilings
- 5 days
- 1,137
- 107
Zillow last checked:
Listing updated:
Listed by:
Gayle Morris DRE #01986541 530-320-8177,
GUIDE Real Estate
Source: MetroList Services of CA,MLS#: 226092867Originating MLS: MetroList Services, Inc.
Facts & features
Interior
Bedrooms & bathrooms
- Bedrooms: 4
- Bathrooms: 4
- Full bathrooms: 3
- Partial bathrooms: 1
Primary bedroom
- Features: Ground Floor, Walk-In Closet, Outside Access
Primary bathroom
- Features: Shower Stall(s), Double Vanity, Jetted Tub, Stone, Tile, Multiple Shower Heads, Window
Dining room
- Features: Breakfast Nook, Space in Kitchen, Formal Area
Kitchen
- Features: Breakfast Area, Pantry Closet, Slab Counter, Kitchen Island, Stone Counters, Island w/Sink, Kitchen/Family Combo
Heating
- Propane, Central, Fireplace(s), MultiUnits, Zoned
Cooling
- Ceiling Fan(s), Central Air, Multi Units, Zoned
Appliances
- Included: Built-In Electric Oven, Gas Cooktop, Trash Compactor, Dishwasher, Disposal, Microwave, Double Oven, Plumbed For Ice Maker, Self Cleaning Oven, Electric Water Heater, Tankless Water Heater, ENERGY STAR Qualified Appliances, Wine Refrigerator
- Laundry: Cabinets, Sink, Electric Dryer Hookup, Gas Dryer Hookup, Ground Floor, Inside Room
Features
- Central Vac Plumbed, Central Vacuum
- Flooring: Carpet, Tile, Wood
- Number of fireplaces: 2
- Fireplace features: Double Sided, Family Room, Gas Log
Interior area
- Total structure area: 0
- Total interior livable area: 3,958 sqft
Video & virtual tour
Property
Parking
- Total spaces: 9
- Parking features: Attached, RV Possible, Uncovered Parking Spaces 2+, Garage Faces Side, Guest, Driveway
- Attached garage spaces: 3
- Uncovered spaces: 6
Features
- Exterior features: Outdoor Grill, Covered Courtyard, Uncovered Courtyard
- Has spa: Yes
- Spa features: Bath
- Fencing: Back Yard,Metal,Vinyl,Full
Lot
- Size: 5.1 Acres
- Features: Auto Sprinkler F&R, Cul-De-Sac, Private, Landscape Back, Landscape Front
- Topography: Level,Level
Details
- Additional structures: Gazebo, Other
- Parcel number: 100010057000
- Zoning: F-B-43
- Special conditions: Standard
- Other equipment: Water Cond Equipment Owned
Construction
Type & style
- Home type: SingleFamily
- Architectural style: Traditional
- Property subtype: Single Family Residence
Materials
- Fiber Cement, Wood
- Foundation: Raised
- Roof: Composition
Condition
- Year built: 2008
Utilities & green energy
- Electric: 220 Volts
- Sewer: Septic System
- Water: Well
- Utilities for property: Propane Tank Owned, Electric, Internet Available
Community & HOA
Location
- Region: Colfax
Financial & listing details
- Price per square foot: $275/sqft
- Tax assessed value: $933,747
- Price range: $1.1M - $1.1M
- Date on market: 8/28/2026
- Road surface type: Paved
Estimated market value
Not available
Estimated sales range
Not available
$4,412/mo
Price history
| Date | Event | Price |
|---|---|---|
| 9/3/2026 | Pending sale | $1,090,000$275/sqft |
Source: MetroList Services of CA #226092867 Report a problem | ||
| 8/28/2026 | Listed for sale | $1,090,000+38.1%$275/sqft |
Source: MetroList Services of CA #226092867 Report a problem | ||
| 8/29/2016 | Sold | $789,000+5.2%$199/sqft |
Source: Public Record Report a problem | ||
| 5/6/2013 | Sold | $750,000+129%$189/sqft |
Source: Public Record Report a problem | ||
| 3/7/2007 | Sold | $327,500$83/sqft |
Source: Public Record Report a problem | ||
Public tax history
| Year | Property taxes | Tax assessment |
|---|---|---|
| 2026 | -- | $933,747 +2% |
| 2025 | $9,189 -0.7% | $915,439 +2% |
| 2024 | $9,255 +1.5% | $897,490 +2% |
| 2023 | $9,119 +1.8% | $879,893 +2% |
| 2022 | $8,956 +2.2% | $862,642 +2% |
| 2021 | $8,763 +1.2% | $845,729 +1% |
| 2020 | $8,663 | $837,058 +2% |
| 2019 | $8,663 +5.7% | $820,646 +2% |
| 2018 | $8,193 +0.9% | $804,555 +2% |
| 2017 | $8,118 +18.6% | $788,780 +18.5% |
| 2016 | $6,846 +2.5% | $665,749 +1.5% |
| 2015 | $6,681 +1.5% | $655,749 +2% |
| 2014 | $6,580 | $642,905 -13.4% |
| 2013 | -- | $742,000 |
| 2012 | -- | $742,000 +0.1% |
| 2011 | -- | $741,000 -8.7% |
| 2010 | -- | $811,399 -5.9% |
| 2009 | -- | $862,580 |
Find assessor info on the county website
Monthly payment
Est. payment
Payment breakdown
Explore the cost of this home by adjusting the details. Changes won't be saved.Climate risks
Neighborhood: 95713
Similar homes
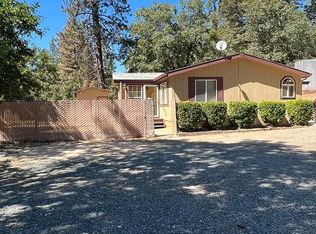
- $645,0005 bd2 ba3.5k sqft24275 Grand View Ave, Colfax, CA 95713For Sale
 MLS ID #ML82059023, Jeffrey Sklar. MLSListings Inc
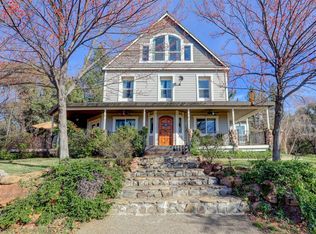
 - $849,0004 bd3 ba3k sqft19372 Buck Ridge Rd, Grass Valley, CA 95949For Sale
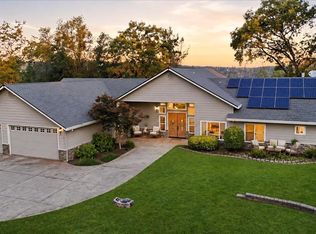 MLS ID #226106937, Betsy Hamilton. MetroList Services of CA
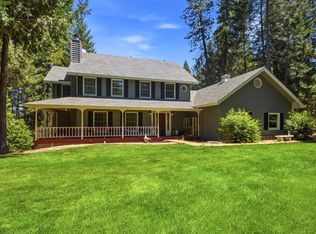
 - $875,0004 bd4 ba3.1k sqft250 Secret Town Ln, Colfax, CA 95713For Sale
 MLS ID #226074293, Stephanie Gargan. MetroList Services of CA
 - $749,0004 bd3 ba2.5k sqft21930 Placer Hills Rd, Colfax, CA 95713For Sale
 MLS ID #226088279, Tami Condie. MetroList Services of CA
Local buyer's agents are ready to help
