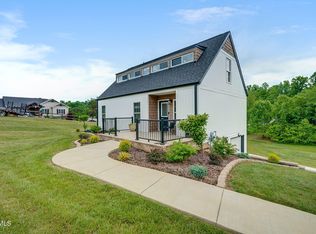
Beautifully 2024 built home on nearly five acres private, yet conveniently in the city! Discover the perfect blend of modern living and natural beauty in this newly built three-bedroom, two bath home nestled on close to 5 acres with a mix of open space and woods. Enjoy the peace and privacy of a country setting without sacrificing city convenience this home offers the best of both worlds.
Step inside to a bright, open layout featuring spacious bedrooms and two full bathrooms, including a primary suite with luxurious double closets for plenty of storage. The thoughtfully designed kitchen and living areas make everyday living and entertaining a breeze.
Step out back to a serene screened in porch -ideal for morning coffee, evening relaxation, or enjoying the sights and sounds of nature, bug free.
Whether you're looking for a room to roam, a quiet retreat, or a modern home and a private setting, this one check all the boxes.
For sale
Price cut: $16K (5/20)
$599,000
1216 Upland Ave, Greeneville, TN 37743
3beds
1,697sqft
Single Family Residence, Residential
Built in 2024
4.95 Acres Lot
$-- Zestimate®
$353/sqft
$-- HOA
What's special
Nearly five acres privateBright open layoutSpacious bedroomsSerene screened in porch
- 79 days |
- 657 |
- 53 |
Zillow last checked:
Listing updated:
Listed by:
Brandy Birdwell 423-823-1342,
Hometown Realty of Greeneville 423-639-2345
Source: TVRMLS,MLS#: 9994863
Facts & features
Interior
Bedrooms & bathrooms
- Bedrooms: 3
- Bathrooms: 2
- Full bathrooms: 2
Heating
- Heat Pump
Cooling
- Heat Pump
Appliances
- Included: Dishwasher, Dryer, Electric Range, Microwave, Refrigerator, Washer
- Laundry: Electric Dryer Hookup, Washer Hookup
Features
- Granite Counters, Kitchen Island, Open Floorplan, Pantry, Walk-In Closet(s)
- Flooring: Luxury Vinyl
- Has fireplace: Yes
- Fireplace features: Living Room
Interior area
- Total structure area: 1,697
- Total interior livable area: 1,697 sqft
Property
Parking
- Parking features: RV Access/Parking, Driveway
- Has uncovered spaces: Yes
Features
- Levels: One
- Stories: 1
- Patio & porch: Front Porch, Rear Porch, Screened
Lot
- Size: 4.95 Acres
- Topography: Cleared, Part Wooded, Rolling Slope, Sloped
Details
- Additional structures: Outbuilding
- Parcel number: 111b D 02200 000
- Zoning: R1
Construction
Type & style
- Home type: SingleFamily
- Architectural style: A-Frame
- Property subtype: Single Family Residence, Residential
Materials
- Vinyl Siding
- Foundation: Block
- Roof: Shingle
Condition
- Above Average
- New construction: No
- Year built: 2024
Utilities & green energy
- Sewer: Public Sewer
- Water: Public
Community & HOA
Community
- Subdivision: Not Listed
HOA
- Has HOA: No
- Amenities included: Landscaping
Location
- Region: Greeneville
Financial & listing details
- Price per square foot: $353/sqft
- Tax assessed value: $331,200
- Annual tax amount: $2,771
- Date on market: 5/4/2026
- Listing terms: Cash,Conventional,FHA,VA Loan
Estimated market value
Not available
Estimated sales range
Not available
Not available
Price history
| Date | Event | Price |
|---|---|---|
| 5/20/2026 | Price change | $599,000-2.6%$353/sqft |
Source: TVRMLS #9994863 Report a problem | ||
| 5/4/2026 | Listed for sale | $615,000-6.7%$362/sqft |
Source: TVRMLS #9994863 Report a problem | ||
| 1/23/2026 | Listing removed | $659,000$388/sqft |
Source: TVRMLS #9984335 Report a problem | ||
| 10/28/2025 | Price change | $659,000-2.9%$388/sqft |
Source: TVRMLS #9984335 Report a problem | ||
| 9/3/2025 | Price change | $679,000-2.9%$400/sqft |
Source: TVRMLS #9984335 Report a problem | ||
| 8/11/2025 | Listed for sale | $699,000+2230%$412/sqft |
Source: TVRMLS #9984335 Report a problem | ||
| 1/13/2023 | Sold | $30,000+50%$18/sqft |
Source: Public Record Report a problem | ||
| 9/28/2000 | Sold | $20,000$12/sqft |
Source: Public Record Report a problem | ||
Public tax history
| Year | Property taxes | Tax assessment |
|---|---|---|
| 2025 | $2,771 +86.1% | $82,800 +86.1% |
| 2024 | $1,489 +214.5% | $44,500 +214.5% |
| 2023 | $474 -10% | $14,150 +11.9% |
| 2022 | $526 | $12,650 |
| 2021 | $526 | $12,650 |
| 2020 | $526 | $12,650 |
| 2019 | $526 +3.2% | $12,650 |
| 2018 | $510 +0% | $12,650 -0.2% |
| 2017 | $510 +1.2% | $12,675 |
| 2016 | $504 +2.6% | $12,675 |
| 2015 | $491 +4.6% | $12,675 |
| 2014 | $470 -10.9% | $12,675 |
| 2013 | $527 | $12,675 -19% |
| 2012 | $527 +6.2% | $15,650 0% |
| 2010 | $497 | $15,657 |
| 2009 | $497 | $15,657 |
| 2008 | $497 | $15,657 |
| 2007 | -- | $15,657 -13.8% |
| 2006 | $725 | $18,163 |
| 2005 | $725 | $18,163 |
| 2004 | $725 | $18,163 |
| 2002 | $725 | $18,163 |
| 2001 | -- | $18,163 -75% |
| 2000 | -- | $72,653 |
Find assessor info on the county website
Monthly payment
Est. payment
Payment breakdown
Explore the cost of this home by adjusting the details. Changes won't be saved.Climate risks
Neighborhood: 37743
Getting around
0 / 100
Car-DependentNearby schools
GreatSchools rating
- 9/10Eastview Elementary SchoolGrades: PK-5Distance: 1 mi
- 8/10Greeneville Middle SchoolGrades: 6-8Distance: 2 mi
- 8/10Greeneville High SchoolGrades: 9-12Distance: 1.4 mi
Schools provided by the listing agent
- Elementary: Eastview
- Middle: Greeneville
- High: Greeneville
Source: TVRMLS. This data may not be complete. We recommend contacting the local school district to confirm school assignments for this home.
- $393,3005 bd3 ba2.9k sqft1219 Upland Ave, Greeneville, TN 37743Off Market
- $322,8003 bd4 ba2.1k sqft1217 Upland Ave, Greeneville, TN 37743Off Market
- $481,200-- bd2 ba3.5k sqft1210 Upland Ave, Greeneville, TN 37743Off Market
- $332,6003 bd3 ba2.6k sqft1215 Upland Ave, Greeneville, TN 37743Off Market

- $514,700-- bd2 ba2.7k sqft1300 Upland Ave, Greeneville, TN 37743Off Market
- $306,700-- bd3 ba1.4k sqft1213 Upland Ave, Greeneville, TN 37743Off Market
- $348,400-- bd2 ba2.3k sqft1253 Tanglewood Dr, Greeneville, TN 37743Off Market
- $453,5004 bd4 ba4.3k sqft1208 Upland Ave, Greeneville, TN 37743Off Market
A local agent can set up tours, give advice and negotiate with sellers.
A local lender can help you make sure your offer is ready when you are.
Similar homes
- $499,9005 bd3 ba2.2k sqft1417 Upland Ave, Greeneville, TN 37743For Sale
 MLS ID #9997949, Scenysa Dickson. TVRMLS
 - $549,0003 bd2 ba2.1k sqft4635 Warrensburg Rd, Greeneville, TN 37743For Sale
 MLS ID #3261070, Rita J. Hankins. RealTracs MLS as distributed by MLS GRID
 - $524,9003 bd3 ba1.7k sqftLOT 1 Red Tail Rdg, Greeneville, TN 37743New Construction
 MLS ID #711219, Jamie Kelley, Uptown Real Estate Group . Lakeway Area AOR
 - $369,0003 bd2 ba2.4k sqft512 Meadowlark Dr, Greeneville, TN 37743For Sale
 MLS ID #9995934, Chad Slimm. TVRMLS
 - $349,9003 bd2 ba1.7k sqft1231 Tanglewood Dr, Greeneville, TN 37743For SaleMLS ID #9994520, Tom Willett. TVRMLS
- $588,8002 bd2 ba1.4k sqft1945 Brown Springs Rd, Greeneville, TN 37743For SaleMLS ID #711586, Steven Dillinger, RE/MAX Real Estate Ten Midtown. Lakeway Area AOR
- $524,9003 bd3 ba1.7k sqft115 Red Tail Rdg, Greeneville, TN 37743New ConstructionMLS ID #9989376, Jamie Kelley. TVRMLS
- $369,9003 bd2 ba1.4k sqft919 Martingale Dr, Greeneville, TN 37743For SaleMLS ID #9995939, Lindsey Cutshaw. TVRMLS
- $475,0003 bd2 ba1.6k sqft105 Woolsey College Rd, Greeneville, TN 37743For SaleMLS ID #9994867, Vickie Ricker, ALC, ABR, CRS, GRI, GRIM, SRS, SRES. TVRMLS
- $300,0003 bd3 ba2k sqft101 S Hickory Cir, Greeneville, TN 37743For SaleMLS ID #9998079, Thomas Kellner. TVRMLS
- $644,9003 bd3 ba1.7k sqft1655 Kenneytown Rd, Greeneville, TN 37745For SaleMLS ID #9998082, Regie Jones. TVRMLS
- $349,0004 bd4 ba2.4k sqft1404 Brentwood Dr, Greeneville, TN 37743For SaleMLS ID #9995903, Brenda Chavez. TVRMLS
- $494,0004 bd4 ba2.5k sqft406 E Cutler St, Greeneville, TN 37743For SaleMLS ID #9996637, Michael Davis. TVRMLS
- $299,9004 bd2 ba2k sqft1405 Brentwood Dr, Greeneville, TN 37743For SaleMLS ID #9994067, Priscilla Hutto. TVRMLS
- $390,0002 bd2 ba1.2k sqft13660 Asheville Hwy, Greeneville, TN 37743For SaleMLS ID #9998410, Kimberly Leonard. TVRMLS
- $675,0002 bd2 ba1.5k sqft2598 Wesley Chapel Rd, Greeneville, TN 37745For SaleMLS ID #9998386, Geri Trent. TVRMLS
- $649,0003 bd3 ba2.4k sqft2220 Old Tusculum Rd, Greeneville, TN 37745For SaleMLS ID #9980575, Amy Versaw. TVRMLS
- $515,0003 bd2 ba1.8k sqft65 Clear Mountain Trl, Greeneville, TN 37745New ConstructionMLS ID #9996358, Mary Glenn Lively. TVRMLS
- $315,0004 bd2 ba2.2k sqft111 Wayfair Dr, Greeneville, TN 37743For SaleMLS ID #9997428, Tucker McPherson. TVRMLS
- $524,0004 bd2 ba2k sqft410 Garden Meadow Rd, Greeneville, TN 37745For Sale
 MLS ID #1345220, Rick Tipton, Envision Realty Group. East Tennessee Realtors
