Located amongst the rolling hills and lush landscape of Errol Club Villas, this 2 story 2 bedroom 2.5 half bath home has been immaculately maintained and is ready for move in! This unit is one of the most conveniently located in the entire community because it’s right in front of a 20 minute parking area and next to 2 of the designated owner parking lots. The downstairs living area is spacious, has laminate wood flooring, a laundry closet, an updated half bath and an enclosed patio. The kitchen includes all appliances, has a deep sink and a breakfast bar. The upstairs is bright and has high ceilings. The master bath has been remodeled and has a impressive tiled shower and updated vanity. In the front of the unit, there is a paved spot for the Golf Cart, which is included with the purchase of the home! Errol Club Villas is an established community conveniently located just minutes from the Wekiva Golf Club, Wekiva Springs State Park, Magnolia Park and Lake Apopka Wildlife Drive. Enjoy easy access to W Orange Blossom Trail and FL 429 for an easy drive into Orlando and the many attractions. Call today to schedule a private tour.
Sold for $215,000
$215,000
1216 VILLA LANE #133, APOPKA, FL 32712
2beds
1,073sqft
Condominium
Built in 1974
-- sqft lot
$205,300 Zestimate®
$200/sqft
$1,809 Estimated rent
Home value
$205,300
$193,000 - $218,000
$1,809/mo
Zestimate® history
Owner options
List your home for rent
$1,809/mo
Rent Zestimate®
Find your next renter with Zillow Rental Manager. Plus, with online applications, you can quickly screen prospective tenants – for free.
$1,809/mo
Rent Zestimate®
Refinance and save
$1,999/mo
Est. payment
Refinancing to a lower rate could help reduce your monthly payments and save thousands over the life of the loan.
$1,999/mo
Est. payment
Explore your selling options
Work with a Zillow partner agent
Leverage their expertise and Zillow's premium Showcase listings to get your home seen by more buyers.
Get startedList with your own agent
Get your home in front of millions of buyers by listing it on Zillow.
Learn how to do itSell it yourself
Take full control of how buyers see your home on Zillow by listing For Sale by Owner (FSBO).
List your homeWhat's special
Zillow last checked:
Listing updated:
Listed by:
Warren Bonett 407-864-2559,
KELLER WILLIAMS ADVANTAGE REALTY 407-977-7600,
Jeremy Seymour 407-284-7469,
KELLER WILLIAMS ADVANTAGE REALTY
Bought with:
Lymaris Perez, 3431352
HOMETRUST REALTY GROUP
Source: Stellar MLS,MLS#: O6198922 Originating MLS: Orlando Regional
Originating MLS: Orlando Regional
Facts & features
Interior
Bedrooms & bathrooms
- Bedrooms: 2
- Bathrooms: 3
- Full bathrooms: 2
- 1/2 bathrooms: 1
Primary bedroom
- Features: Walk-In Closet(s)
- Level: Second
- Dimensions: 12x13
Bedroom 2
- Features: Built-in Closet
- Level: Second
- Dimensions: 12x14
Primary bathroom
- Level: Second
- Dimensions: 5x8
Bathroom 2
- Level: Second
- Dimensions: 5x8
Bathroom 3
- Level: First
- Dimensions: 3x6
Balcony porch lanai
- Level: First
- Dimensions: 9x14
Dining room
- Level: First
- Dimensions: 9x8
Kitchen
- Level: First
- Dimensions: 5x13
Living room
- Level: First
- Dimensions: 12x15
Heating
- Central, Electric
Cooling
- Central Air
Appliances
- Included: Dishwasher, Disposal, Dryer, Electric Water Heater, Microwave, Range, Refrigerator, Washer
- Laundry: Inside, Laundry Closet
Features
- Ceiling Fan(s), Crown Molding, High Ceilings, PrimaryBedroom Upstairs, Solid Wood Cabinets, Thermostat, Walk-In Closet(s)
- Flooring: Carpet, Ceramic Tile, Laminate
- Doors: Sliding Doors
- Windows: Blinds
- Has fireplace: No
Interior area
- Total structure area: 1,073
- Total interior livable area: 1,073 sqft
Property
Parking
- Parking features: Open, Reserved
- Has uncovered spaces: Yes
Features
- Levels: Two
- Stories: 2
- Patio & porch: Covered, Enclosed
- Exterior features: Irrigation System, Rain Gutters, Sidewalk
- Has view: Yes
- View description: Park/Greenbelt
Lot
- Size: 2,274 Square Feet
- Features: Landscaped, Level, Sidewalk
- Residential vegetation: Trees/Landscaped
Details
- Parcel number: 322028251500133
- Zoning: R-3
- Special conditions: None
Construction
Type & style
- Home type: Condo
- Architectural style: Traditional
- Property subtype: Condominium
- Attached to another structure: Yes
Materials
- Block, Stucco
- Foundation: Slab
- Roof: Shingle
Condition
- New construction: No
- Year built: 1974
Utilities & green energy
- Sewer: Public Sewer
- Water: Public
- Utilities for property: BB/HS Internet Available, Cable Available, Electricity Connected, Sewer Connected, Underground Utilities, Water Connected
Community & HOA
Community
- Features: Buyer Approval Required, Community Mailbox, Deed Restrictions, Golf Carts OK, Sidewalks
- Pet fee: $0 monthly
- Subdivision: ERROL CLUB VILLAS 04
HOA
- Has HOA: Yes
- Services included: Maintenance Structure, Maintenance Grounds, Pest Control, Private Road, Trash
- HOA fee: $360 monthly
- HOA name: Vista Cam / Angela Rooney
- HOA phone: 407-682-3443
Location
- Region: Apopka
Financial & listing details
- Price per square foot: $200/sqft
- Tax assessed value: $193,100
- Annual tax amount: $1,415
- Date on market: 4/25/2024
- Cumulative days on market: 73 days
- Listing terms: Cash,Conventional,VA Loan
- Ownership: Condominium
- Total actual rent: 0
- Electric utility on property: Yes
- Road surface type: Paved
Price history
| Date | Event | Price |
|---|---|---|
| 8/22/2024 | Sold | $215,000$200/sqft |
Source:  Stellar MLS #O6198922 Report a problem Stellar MLS #O6198922 Report a problem | ||
| 7/8/2024 | Pending sale | $215,000$200/sqft |
Source: Stellar MLS #O6198922 Report a problem | ||
| 6/28/2024 | Price change | $215,000-1.8%$200/sqft |
Source: Stellar MLS #O6198922 Report a problem | ||
| 5/1/2024 | Price change | $219,000-4.4%$204/sqft |
Source: Stellar MLS #O6198922 Report a problem | ||
| 4/25/2024 | Listed for sale | $229,000+81.7%$213/sqft |
Source: Stellar MLS #O6198922 Report a problem | ||
| 3/11/2021 | Sold | $126,000$117/sqft |
Source: Public Record Report a problem | ||
| 1/27/2021 | Pending sale | $126,000$117/sqft |
Source: Stellar MLS #O5898049 Report a problem | ||
| 1/14/2021 | Price change | $126,000-4.5%$117/sqft |
Source: Stellar MLS #O5898049 Report a problem | ||
| 1/12/2021 | Listed for sale | $132,000$123/sqft |
Source: Stellar MLS #O5898049 Report a problem | ||
| 1/8/2021 | Pending sale | $132,000$123/sqft |
Source: RE/MAX ASSURED #O5898049 Report a problem | ||
| 12/17/2020 | Listed for sale | $132,000$123/sqft |
Source: RE/MAX ASSURED #O5898049 Report a problem | ||
| 11/8/2020 | Pending sale | $132,000$123/sqft |
Source: RE/MAX ASSURED #O5898049 Report a problem | ||
| 11/2/2020 | Price change | $132,000-2.2%$123/sqft |
Source: RE/MAX ASSURED #O5898049 Report a problem | ||
| 10/10/2020 | Listed for sale | $135,000-10.6%$126/sqft |
Source: RE/MAX ASSURED #O5898049 Report a problem | ||
| 2/23/2006 | Sold | $151,000+20.9%$141/sqft |
Source: Public Record Report a problem | ||
| 4/1/2005 | Sold | $124,900$116/sqft |
Source: Public Record Report a problem | ||
Public tax history
| Year | Property taxes | Tax assessment |
|---|---|---|
| 2024 | $1,525 +7.7% | $130,915 +3% |
| 2023 | $1,416 +6.8% | $127,102 +3% |
| 2022 | $1,326 -33.2% | $123,400 |
| 2021 | $1,984 +7.9% | $123,400 +9.5% |
| 2020 | $1,839 +9.2% | $112,700 +9.4% |
| 2019 | $1,683 +248.4% | $103,000 +77.7% |
| 2018 | $483 | $57,951 -26% |
| 2017 | $483 +1.9% | $78,300 +12.7% |
| 2016 | $474 -0.4% | $69,500 -4.9% |
| 2015 | $476 -0.3% | $73,100 |
| 2014 | $478 +1.1% | $73,100 +20% |
| 2013 | $472 +0.7% | $60,941 +14.9% |
| 2012 | $469 -8.1% | $53,057 -8% |
| 2011 | $511 -1.4% | $57,671 -5.5% |
| 2010 | $518 | $61,000 -25.4% |
| 2009 | -- | $81,760 -27% |
| 2008 | $1,179 -32.5% | $112,000 -17.9% |
| 2007 | $1,745 -10.4% | $136,500 +20.6% |
| 2006 | $1,948 +413.4% | $113,200 +47% |
| 2005 | $379 +7.7% | $77,000 +16.8% |
| 2004 | $352 +2.3% | $65,900 +8% |
| 2003 | $344 +5.5% | $61,000 +6.3% |
| 2002 | $326 +0.8% | $57,375 +22.7% |
| 2001 | $324 +6.4% | $46,750 |
| 2000 | $304 | $46,750 |
Find assessor info on the county website
Neighborhood: 32712
Nearby homes
- $165,0002 bd3 ba1k sqft1220 Villa Ln #135, Apopka, FL 32712For Sale

- $195,0002 bd3 ba1k sqft1214 Villa Ln #132, Apopka, FL 32712Off Market

- $195,7002 bd3 ba1k sqft1218 Villa Ln #134, Apopka, FL 32712Off Market
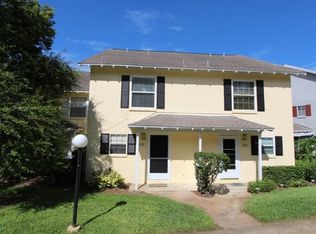
- $221,900-- bd-- ba-- sqft1216 Villa Ln, Apopka, FL 32712Off Market
- $236,0002 bd3 ba1k sqft1218 Villa Ln, Apopka, FL 32712Off Market
- $--2 bd2 ba1k sqft1220 Villa Ln, Apopka, FL 32712Off Market
- $182,9002 bd2 ba975 sqft1188 Villa Ln #122, Apopka, FL 32712Off Market
- $182,9002 bd2 ba980 sqft1190 Villa Ln #123, Apopka, FL 32712Off Market
Nearby schools
GreatSchools rating
- 6/10Apopka Elementary SchoolGrades: PK-5Distance: 1.3 mi
- 6/10Wolf Lake Middle SchoolGrades: 6-8Distance: 2 mi
- 4/10Apopka High SchoolGrades: 9-12Distance: 0.9 mi
Schools provided by the listing agent
- Elementary: Apopka Elem
- Middle: Wolf Lake Middle
- High: Apopka High
Source: Stellar MLS. This data may not be complete. We recommend contacting the local school district to confirm school assignments for this home.
Get a cash offer in 3 minutes
Find out how much your home could sell for in as little as 3 minutes with a no-obligation cash offer.
Estimated market value
$205,300
Get a cash offer in 3 minutes
Find out how much your home could sell for in as little as 3 minutes with a no-obligation cash offer.
Estimated market value
$205,300
- Florida
- Orange County
- Apopka
- 32712
- 1216 VILLA LANE Unit 133
Nearby cities
Nearby neighborhoods
Nearby zip codes
Other Apopka Topics
