Skip main navigation
Closed
  • Price Unknown

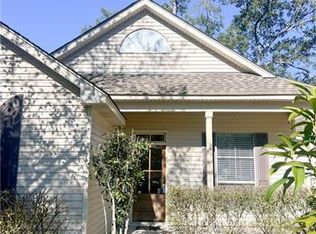
    1216 W 23rd Ave, Covington, LA 70433

    3beds
    1,493sqft
    Single Family Residence
    Built in 2008
    0.25 Acres Lot
    $307,000 Zestimate®
    $--/sqft
    $1,941 Estimated rent

    Home value

    $307,000

    $279,000 - $335,000

    $1,941/mo

    Zestimate® history
    Loading
    Loading...

    Owner options

    List your home for rent

    $1,941/mo

    Rent Zestimate®

    Find your next renter with Zillow Rental Manager. Plus, with online applications, you can quickly screen prospective tenants – for free.

    Learn more

    $1,941/mo

    Rent Zestimate®

    Refinance and save

    Refinancing to a lower rate could help reduce your monthly payments and save thousands over the life of the loan.

    See today's rates

    Explore your selling options

    Work with a Zillow partner agent

    Leverage their expertise and Zillow's premium Showcase listings to get your home seen by more buyers.

    Get started

    List with your own agent

    Get your home in front of millions of buyers by listing it on Zillow.

    Learn how to do it

    Sell it yourself

    Take full control of how buyers see your home on Zillow by listing For Sale by Owner (FSBO).

    List your home

    What's special

    Tons of storageSeparate showerExtended deckSpacious primary bedroomWalk in closetSpacious open-conceptSoaking tub
    Welcome to this adorable inviting 3 bedroom, 2 bath home offering a perfect blend of comfort and functionality. Step inside to discover a spacious open-concept with natural light, seamlessly connecting to a modern kitchen with ample counterspace perfect for prepping meals, granite, black appliances, tons of storage and large island. Living room offers wall of windows, fireplace and high ceilings. Spacious primary bedroom and lavish bath with soaking tub, separate shower and walk in closet. Large patio with extended deck great for entertaining. This home is conveniently located to shopping, restaurants and much more. Call today for a private viewing!

    Zillow last checked:

    Listing updated:

    Listed by:

    Ada Bruhl 985-502-0496,

    Realty One Group Immobilia

    Bought with:

    Mark Chifici

    United Real Estate Partners

    Source: GSREIN,MLS#: 2505665MLS Logo

    Facts & features

    Interior

    Bedrooms & bathrooms
    • Bedrooms: 3
    • Bathrooms: 2
    • Full bathrooms: 2
    Primary bedroom
    • Description: Flooring: Carpet
    • Level: Lower
    • Dimensions: 12.6 x 15.1
    Bedroom
    • Description: Flooring: Carpet
    • Level: Lower
    • Dimensions: 11 x 10.7
    Bedroom
    • Description: Flooring: Carpet
    • Level: Lower
    • Dimensions: 11.2 x 10.6
    Breakfast room nook
    • Description: Flooring: Tile
    • Level: Lower
    • Dimensions: 6.8 x 10.9
    Foyer
    • Description: Flooring: Tile
    • Level: Lower
    • Dimensions: 4.1 x 5.1
    Kitchen
    • Description: Flooring: Tile
    • Level: Lower
    • Dimensions: 12.9 x 9.1
    Laundry
    • Description: Flooring: Tile
    • Level: Lower
    • Dimensions: 5.4 x 6.8
    Living room
    • Description: Flooring: Laminate,Simulated Wood
    • Level: Lower
    • Dimensions: 14.2 x 13
    Heating
    • Central
    Cooling
    • Central Air, 1 Unit
    Appliances
    • Included: Dishwasher, Disposal, Oven, Range
    Features
    • Ceiling Fan(s), Granite Counters, Pantry, Cable TV
    • Has fireplace: Yes
    • Fireplace features: Wood Burning
    Interior area
    • Total structure area: 2,111
    • Total interior livable area: 1,493 sqft

    Property

    Parking
    • Parking features: Carport
    • Has carport: Yes
    Features
    • Levels: One
    • Stories: 1
    • Patio & porch: Concrete, Covered
    • Exterior features: Fence
    • Pool features: None
    Lot
    • Size: 0.25 Acres
    • Dimensions: 73 x 150
    • Features: City Lot, Rectangular Lot
    Details
    • Parcel number: 0
    • Special conditions: None

    Construction

    Type & style
    • Home type: SingleFamily
    • Architectural style: Traditional
    • Property subtype: Single Family Residence
    Materials
    • Brick, Stucco, Vinyl Siding
    • Foundation: Slab
    • Roof: Shingle
    Condition
    • Very Good Condition
    • Year built: 2008
    Details
    • Warranty included: Yes

    Utilities & green energy

    • Sewer: Public Sewer
    • Water: Public

    Community & neighborhood

    Security
    • Security features: Security System
    Location
    • Region: Covington
    • Subdivision: Not A Subdivision

    Price history

    DateEventPrice
    7/31/2025Sold--
    Source: GSREIN #2505665 Report a problem
    7/8/2025Contingent$325,000$218/sqft
    Source: GSREIN #2505665 Report a problem
    6/9/2025Listed for sale$325,000$218/sqft
    Source: GSREIN #2505665 Report a problem

    Public tax history

    YearProperty taxesTax assessment
    2025$1,614 -3.7%$21,445
    2024$1,676 +28.8%$21,445 +24.5%
    2023$1,301 +0%$17,220
    2022$1,301 +36.3%$17,220
    2021$954 -0.3%$17,220
    2020$957 +9%$17,220 +7.1%
    2019$878 -0.1%$16,079
    2018$880 -56.1%$16,079
    2017$2,006 +62.5%$16,079
    2016$1,235 $16,079 +4.5%
    2015$1,235 +5%$15,386
    2014$1,176 +0.7%$15,386
    2013$1,168 +5.7%$15,386 +4.1%
    2011$1,105 -0.2%$14,786
    2010$1,107 $14,786

    Find assessor info on the county website

    Neighborhood: 70433

    Nearby schools

    GreatSchools rating
    Schools provided by the listing agent
    • Elementary: www.stpsb.org

    Source: GSREIN. This data may not be complete. We recommend contacting the local school district to confirm school assignments for this home.

    Get a cash offer in 3 minutes
    Find out how much your home could sell for in as little as 3 minutes with a no-obligation cash offer.
    Estimated market value
    $307,000
    Get a cash offer in 3 minutes
    Find out how much your home could sell for in as little as 3 minutes with a no-obligation cash offer.
    Estimated market value
    $307,000