Skip main navigation
Sold
  • Listed by: RE/MAX All City
    Bought with: Coldwell Banker Uptown Realty
    $365,000

    1216 W 5th Street, Port Angeles, WA 98363

    3beds
    1,245sqft
    Single Family Residence
    Built in 1972
    6,995.74 Square Feet Lot
    $394,100 Zestimate®
    $293/sqft
    $2,046 Estimated rent

    Home value

    $394,100

    $374,000 - $414,000

    $2,046/mo

    Zestimate® history
    Loading
    Loading...

    Owner options

    List your home for rent

    $2,046/mo

    Rent Zestimate®

    Find your next renter with Zillow Rental Manager. Plus, with online applications, you can quickly screen prospective tenants – for free.

    Learn more

    $2,046/mo

    Rent Zestimate®

    Refinance and save

    $2,165/mo

    Est. payment

    Refinancing to a lower rate could help reduce your monthly payments and save thousands over the life of the loan.

    See today's rates

    $2,165/mo

    Est. payment

    Explore your selling options

    Work with a Zillow partner agent

    Leverage their expertise and Zillow's premium Showcase listings to get your home seen by more buyers.

    Get started

    List with your own agent

    Get your home in front of millions of buyers by listing it on Zillow.

    Learn how to do it

    Sell it yourself

    Take full control of how buyers see your home on Zillow by listing For Sale by Owner (FSBO).

    List your home

    What's special

    Front patioExtra storageDetached garageProximity to shane parkPrivate back deckPicturesque backdrop
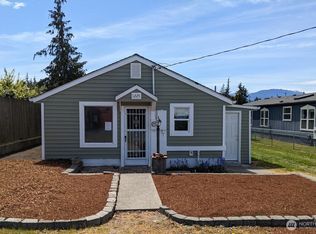
    3 Bedroom, 1 bath home situated on the west side of town, the home offers convenient access to downtown Port Angeles, making it easy for residents to enjoy amenities, restaurants, and shops. The proximity to Shane Park is also a bonus for outdoor recreation and leisure activities. The peek-a-boo views of the mountains and the Straits add to the appeal of the property, providing residents with a picturesque backdrop and a sense of natural beauty. A fully fenced yard offers privacy and security and is perfect for pet owners. Front patio and private back deck offer outdoor entertaining opportunities. Detached garage with extra storage. Overall the property offers desirable combination of location, view and outdoor spaces.

    Zillow last checked:

    Listing updated:

    Listed by:

    Tiffany Crosby,

    RE/MAX All City

    Bought with:

    Marc Thomsen

    Coldwell Banker Uptown Realty

    Patricia F. Thomsen

    Coldwell Banker Uptown Realty

    Source: NWMLS as distributed by MLS GRID,MLS#: 2204975MLS Logo

    Facts & features

    Interior

    Bedrooms & bathrooms
    • Bedrooms: 3
    • Bathrooms: 1
    • Full bathrooms: 1
    • Main level bathrooms: 1
    • Main level bedrooms: 3
    Primary bedroom
    • Level: Main
    Bedroom
    • Level: Main
    Bedroom
    • Level: Main
    Bathroom full
    • Level: Main
    Dining room
    • Level: Main
    Entry hall
    • Level: Main
    Kitchen without eating space
    • Level: Main
    Living room
    • Level: Main
    Heating
    • Fireplace, Baseboard, Ductless, Heat Pump, Electric
    Cooling
    • Ductless, Heat Pump
    Appliances
    • Included: Dishwasher(s), Dryer(s), Refrigerator(s), Stove(s)/Range(s), Washer(s), Water Heater: Electric, Water Heater Location: Laundry
    Features
    • Dining Room
    • Flooring: Vinyl, Carpet
    • Windows: Skylight(s)
    • Basement: None
    • Number of fireplaces: 1
    • Fireplace features: Wood Burning, Main Level: 1, Fireplace
    Interior area
    • Total structure area: 1,245
    • Total interior livable area: 1,245 sqft

    Property

    Parking
    • Total spaces: 1
    • Parking features: Detached Garage, Off Street
    • Garage spaces: 1
    Features
    • Levels: One
    • Stories: 1
    • Entry location: Main
    • Patio & porch: Dining Room, Fireplace, Skylight(s), Water Heater
    • Has view: Yes
    • View description: Partial, Strait, Territorial
    • Has water view: Yes
    • Water view: Strait
    Lot
    • Size: 6,995 sqft
    • Features: Curbs, Paved, Cable TV, Deck, Fenced-Fully, High Speed Internet, Outbuildings, Patio
    • Topography: Level
    • Residential vegetation: Garden Space
    Details
    • Parcel number: 0630000114150000
    • Special conditions: Standard

    Construction

    Type & style
    • Home type: SingleFamily
    • Property subtype: Single Family Residence
    Materials
    • Metal/Vinyl
    • Foundation: Poured Concrete
    • Roof: Composition
    Condition
    • Year built: 1972

    Utilities & green energy

    • Electric: Company: City of Port Angeles
    • Sewer: Sewer Connected, Company: City of Port Angeles
    • Water: Public, Company: City of Port Angeles

    Community & neighborhood

    Location
    • Region: Port Angeles
    • Subdivision: Port Angeles

    Other

    Other facts
    • Listing terms: Conventional,FHA,VA Loan
    • Cumulative days on market: 237 days

    Price history

    DateEventPrice
    4/25/2024Sold$365,000-3.4%$293/sqft
    Source: NWMLS as distributed by MLS GRID #2204975 Report a problem
    4/7/2024Pending sale$378,000$304/sqft
    Source: NWMLS as distributed by MLS GRID #2204975 Report a problem

    Public tax history

    YearProperty taxesTax assessment
    2025$3,065 +12.2%$317,378 +14.1%
    2024$2,731 +8.4%$278,190 +4.6%
    2023$2,519 +97.7%$266,036 +3.4%
    2022$1,274 -45.6%$257,236 +30.1%
    2021$2,341 +2.8%$197,662 +11.6%
    2020$2,277 $177,145 +7.2%
    2019-- $165,266 +18.9%
    2018$1,520 $139,019 +23.6%
    2017-- $112,492 -1.6%
    2016$1,523 $114,308 +5.2%
    2015$1,523 $108,646 +2.6%
    2013$1,523 $105,921 -18.5%
    2012$1,523 $129,914
    2010-- --

    Find assessor info on the county website

    Neighborhood: Harbor View

    Nearby schools

    GreatSchools rating
    Get pre-qualified for a loan
    At Zillow Home Loans, we can pre-qualify you in as little as 5 minutes with no impact to your credit score.

    An equal housing lender. NMLS #10287.