****Back on Market due to issue with Buyers Health**** Experience Tranquil Living at 1216 W 6th Street - Showings Start Wed 6th! Discover your piece of paradise in the heart of Duluth with this enchanting 3-bedroom, 1-bath home. As you step inside, the timeless allure of refinished hardwood floors sets the tone for elegance. The open-concept space effortlessly connects the living area, dining room, and kitchen, creating the perfect setting for entertaining friends and family. Your culinary aspirations will come to life in the modern kitchen, adorned with new luxury vinyl flooring, hickory cabinets, and sleek countertops. An additional room off the kitchen adds versatility and convenience, perfect for entertaining or accommodating your lifestyle needs. French doors beckon you into a sun-drenched sunroom, a haven of relaxation and natural light. The allure continues as you step through patio doors onto a rear deck, where you can savor the serene sounds of Bayfront Park Duluth concerts drifting on the breeze while taking in mesmerizing views of Lake Superior. As you ascend to the second floor, two bedrooms offer not only comfort but also the beauty of refinished hardwood floors, and one of them boasts sweeping views of Lake Superior. An additional basement bedroom, equipped with egress and close access to the walkout, offers versatility and convenience. A one-car tuck-under garage ensures both convenience and protection for your vehicle. The bathroom has been tastefully updated with a new floor and stylish vanity. Surrounded by the beauty of an apple tree, this property offers fresh fruit for your enjoyment. Perfectly located near the Superior Hiking Trail, Enger Tower, golf courses, downtown Duluth, and an array of dining and entertainment options, you'll have the best of Duluth, MN, at your doorstep. This home seamlessly combines classic charm with modern comforts and unbeatable Lake Superior views. Don't miss this opportunity to experience the lifestyle you've always dreamed of. Schedule a viewing today and make 1216 W 6th Street your forever home.
Sold for $235,000
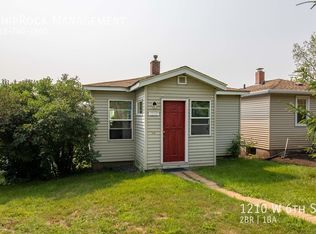
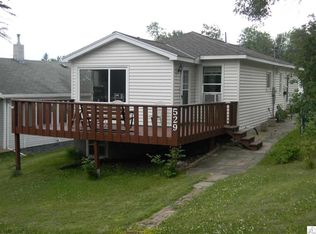
Street View
Zillow last checked:
Listing updated:
Bought with:
Rob Mansell, MN 40521493
National Realty Guild
Source: Lake Superior Area Realtors as distributed by MLS GRID,MLS#: 6110396
Price history
| Date | Event | Price |
|---|---|---|
| 11/3/2023 | Sold | $235,000$163/sqft |
Source:  Lake Superior Area Realtors as distributed by MLS GRID #6110396 Report a problem Lake Superior Area Realtors as distributed by MLS GRID #6110396 Report a problem | ||
| 10/16/2023 | Pending sale | $235,000$163/sqft |
Source: Lake Superior Area Realtors as distributed by MLS GRID #6110396 Report a problem | ||
| 10/9/2023 | Contingent | $235,000$163/sqft |
Source: Lake Superior Area Realtors as distributed by MLS GRID #6110396 Report a problem | ||
| 9/29/2023 | Listed for sale | $235,000$163/sqft |
Source: Lake Superior Area Realtors as distributed by MLS GRID #6110396 Report a problem | ||
| 9/23/2023 | Contingent | $235,000$163/sqft |
Source: Lake Superior Area Realtors as distributed by MLS GRID #6110396 Report a problem | ||
| 9/18/2023 | Price change | $235,000-4.1%$163/sqft |
Source: Lake Superior Area Realtors as distributed by MLS GRID #6110396 Report a problem | ||
| 9/6/2023 | Listed for sale | $245,000$170/sqft |
Source: Lake Superior Area Realtors as distributed by MLS GRID #6110396 Report a problem | ||
Sell for more on Zillow
Get a Zillow Showcase℠ listing at no additional cost and you could sell for .
$278,300
2% more
+$5,566
With Zillow Showcase(estimated)
$283,866
