Skip main navigation
Sold for $415,000
  • $415,000

    1216 W Cayman Cv, Peoria, IL 61615

    3beds
    3,642sqft
    Single Family Residence, Residential
    Built in 1996
    0.3 Acres Lot
    $415,200 Zestimate®
    $114/sqft
    $3,542 Estimated rent

    Home value

    $415,200

    $386,000 - $444,000

    $3,542/mo

    Zestimate® history
    Loading
    Loading...

    Owner options

    List your home for rent

    $3,542/mo

    Rent Zestimate®

    Find your next renter with Zillow Rental Manager. Plus, with online applications, you can quickly screen prospective tenants – for free.

    Learn more

    $3,542/mo

    Rent Zestimate®

    Refinance and save

    $3,135/mo

    Est. payment

    Refinancing to a lower rate could help reduce your monthly payments and save thousands over the life of the loan.

    See today's rates

    $3,135/mo

    Est. payment

    Explore your selling options

    Work with a Zillow partner agent

    Leverage their expertise and Zillow's premium Showcase listings to get your home seen by more buyers.

    Get started

    List with your own agent

    Get your home in front of millions of buyers by listing it on Zillow.

    Learn how to do it

    Sell it yourself

    Take full control of how buyers see your home on Zillow by listing For Sale by Owner (FSBO).

    List your home

    What's special

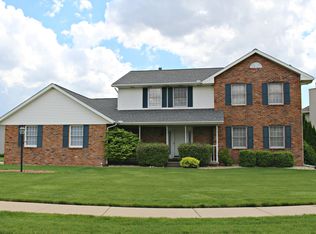
    Welcome to this alluring all-brick home nestled in desirable Nassau Estates, where timeless construction, mature trees, and an accommodating floor plan create a home that instantly feels inviting. Surrounded by a beautiful wooded setting, this property offers the perfect combination of space, warmth, and functionality while being located in the award-winning Dunlap school district with convenient interstate access. Step inside and discover spacious living areas designed for both entertaining and everyday comfort. The heart of the home is the expansive kitchen featuring granite countertops, abundant cabinetry, generous workspace, and easy flow into the surrounding living spaces. Main floor laundry and a bright sunroom add both convenience and flexibility. Beautiful wood floors enhance the spacious living room and family room, separated by elegant French doors that provide both openness and privacy when desired. The accommodating layout offers flexibility for nearly any lifestyle. The finished lower level provides incredible versatility with a private suite area ideal for teens or out-of-town guests. Extensive built-ins highlight the media room while the kitchenette and bar area create the perfect gathering space. Additional space offers room for a gym, workout area, plus a separate den or office. If privacy, mature trees, and room to spread out are on your wish list, welcome home. Possible 4th bedroom in basement (no egress) .

    Zillow last checked:

    Listing updated:

    Listed by:

    Mark R Monge Mobile:309-253-6098,

    Jim Maloof Realty, Inc.

    Bought with:

    Kelly A Rupp, 471.016821

    Coldwell Banker Real Estate Group

    Source: RMLS Alliance as distributed by MLS GRID,MLS#: PA1266884MLS LogoOriginating MLS: Peoria Area Association of Realtors

    Facts & features

    Interior

    Bedrooms & bathrooms
    • Bedrooms: 3
    • Bathrooms: 4
    • Full bathrooms: 3
    • 1/2 bathrooms: 1
    Bedroom 1
    • Level: Upper
    • Dimensions: 19ft 0in x 15ft 0in
    Bedroom 2
    • Level: Upper
    • Dimensions: 13ft 0in x 12ft 0in
    Bedroom 3
    • Level: Upper
    • Dimensions: 13ft 0in x 12ft 0in
    Other
    • Level: Main
    • Dimensions: 13ft 0in x 14ft 0in
    Other
    • Area: 1200
    Additional room
    • Description: Sun Room
    • Level: Main
    • Dimensions: 20ft 0in x 15ft 0in
    Family room
    • Level: Main
    • Dimensions: 15ft 0in x 15ft 0in
    Kitchen
    • Level: Main
    • Dimensions: 24ft 0in x 15ft 0in
    Laundry
    • Level: Main
    Living room
    • Level: Main
    • Dimensions: 15ft 0in x 14ft 0in
    Main level
    • Area: 1487
    Recreation room
    • Level: Basement
    • Dimensions: 34ft 0in x 12ft 0in
    Upper level
    • Area: 955
    Heating
    • Forced Air
    Cooling
    • Central Air
    Appliances
    • Included: Dishwasher, Range Hood, Microwave, Range, Refrigerator, Gas Water Heater
    Features
    • Solid Surface Counter
    • Basement: Finished,Partially Finished
    • Number of fireplaces: 1
    • Fireplace features: Family Room, Gas Log
    Interior area
    • Total structure area: 2,442
    • Total interior livable area: 3,642 sqft

    Property

    Parking
    • Total spaces: 3
    • Parking features: Attached
    • Attached garage spaces: 3
    • Details: Number Of Garage Remotes: 1
    Features
    • Levels: Two
    • Patio & porch: Patio
    • Spa features: Bath
    Lot
    • Size: 0.3 Acres
    • Dimensions: 134 x 96
    • Features: Cul-De-Sac, Level, Wooded
    Details
    • Parcel number: 0932176007

    Construction

    Type & style
    • Home type: SingleFamily
    • Property subtype: Single Family Residence, Residential
    Materials
    • Frame, Brick
    • Foundation: Concrete Perimeter
    • Roof: Shingle
    Condition
    • New construction: No
    • Year built: 1996

    Utilities & green energy

    • Sewer: Septic Tank
    • Water: Public
    • Utilities for property: Cable Available

    Community & HOA

    Community
    • Subdivision: Nassau
    Location
    • Region: Peoria

    Financial & listing details

    • Price per square foot: $114/sqft
    • Tax assessed value: $303,030
    • Annual tax amount: $9,122
    • Date on market: 5/28/2026
    • Road surface type: Paved

    Price history

    DateEventPrice
    8/3/2026Sold$415,000+3.8%$114/sqft
    Source: RMLS Alliance as distributed by MLS GRID #PA1266884 Report a problem
    6/4/2026Pending sale$399,900$110/sqft
    Source: RMLS Alliance as distributed by MLS GRID #PA1266884 Report a problem
    6/3/2026Listed for sale$399,900+349.3%$110/sqft
    Source: RMLS Alliance as distributed by MLS GRID #PA1266884 Report a problem
    9/27/2013Sold$89,000-68.2%$24/sqft
    Source: Agent Provided Report a problem
    10/23/2009Sold$280,000-17.6%$77/sqft
    Source: Public Record Report a problem
    11/27/2008Listing removed$339,900$93/sqft
    Source: Number1Expert #1103836 Report a problem
    11/16/2008Listed for sale$339,900+15.2%$93/sqft
    Source: Number1Expert #1103836 Report a problem
    6/30/2003Sold$295,000$81/sqft
    Source: Public Record Report a problem

    Public tax history

    YearProperty taxesTax assessment
    2024$8,112 +8.7%$101,010 +9%
    2023$7,460 +12.2%$92,670 +12.1%
    2022$6,648 +4.3%$82,640 +5%
    2021$6,375 +0.3%$78,700 +1%
    2020$6,359 -2.4%$77,920 -2%
    2019$6,514 -3.5%$79,510 -3.9%
    2018$6,747 -1.7%$82,750 -1%
    2017$6,865 -0.2%$83,580
    2016$6,879 +2%$83,580 +2%
    2015$6,743 +6.3%$81,940 +2.2%
    2014$6,341 -1.1%$80,210 -1.2%
    2013$6,409 -0.1%$81,180 -4.8%
    2011$6,416 $85,300 -2.2%
    2010-- $87,210 +0.4%
    2009$6,423 +2.8%$86,860 +2%
    2008$6,248 +4.2%$85,160 +5.7%
    2007$5,998 +3.8%$80,560 +3.2%
    2006$5,776 +3.7%$78,070 +2.4%
    2005$5,571 +1.3%$76,220 -0.8%
    1998$5,499 $76,850
    Find assessor info on the county website

    Neighborhood: 61615

    Nearby schools

    GreatSchools rating
    Schools provided by the listing agent
    • Elementary: Wilder Waite
    • Middle: Dunlap Middle
    • High: Dunlap

    Source: RMLS Alliance as distributed by MLS GRID. This data may not be complete. We recommend contacting the local school district to confirm school assignments for this home.

    Get pre-qualified for a loan
    At Zillow Home Loans, we can pre-qualify you in as little as 5 minutes with no impact to your credit score.

    An equal housing lender. NMLS #10287.

    Sell for more on Zillow
    Get a Zillow Showcase℠ listing at no additional cost and you could sell for .
    $415,200
    2% more
    +$8,304
    With Zillow Showcase(estimated)
    $423,504