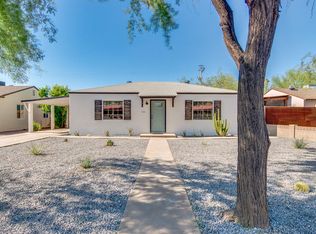
Charming updated 3 bedroom, 1 bath home in the desirable location of Central Phoenix. This home features an upgraded kitchen with black granite counters, black appliances, single basin sink, refrigerator included in the sale. The cozy family room features the original wood burning fireplace, newer laminate flooring throughout the home. A/C replaced in 2023. Backyard is well maintained, has a large storage shed and greenhouse to start your garden, green grass and large covered patio for entertaining. On the side of the carport there is a charger for your EV vehicle already installed. Walking distance to Melrose District shopping, light rail, restaurants and a short drive to freeway access and downtown Phoenix.
Pending
Price cut: $26K (6/27)
$399,000
1216 W CLARENDON Avenue, Phoenix, AZ 85013
3beds
1,134sqft
Single Family Residence
Built in 1941
7,000 Square Feet Lot
$-- Zestimate®
$352/sqft
$-- HOA
What's special
- 70 days |
- 470 |
- 34 |
Zillow last checked:
Listing updated:
Listed by:
Charlene Bare 480-323-5791,
HomeSmart
Source: ARMLS,MLS#: 7028005
Facts & features
Interior
Bedrooms & bathrooms
- Bedrooms: 3
- Bathrooms: 1
- Full bathrooms: 1
Heating
- Electric
Cooling
- Central Air, Ceiling Fan(s)
Appliances
- Included: Dryer, Washer, Refrigerator, Built-in Microwave, Dishwasher, Disposal, Gas Range, Gas Oven
- Laundry: Inside
Features
- Non-laminate Counter, Granite Counters
- Flooring: Laminate, Tile
- Has basement: No
- Number of fireplaces: 1
- Fireplace features: Living Room
Interior area
- Total structure area: 1,134
- Total interior livable area: 1,134 sqft
Property
Parking
- Total spaces: 3
- Parking features: Attached Carport
- Carport spaces: 1
- Uncovered spaces: 2
Features
- Stories: 1
- Patio & porch: Covered, Patio
- Exterior features: Storage
- Spa features: None
- Fencing: Block
Lot
- Size: 7,000 Square Feet
- Features: Alley, Gravel/Stone Front, Grass Back
Details
- Additional structures: Greenhouse, Shed(s)
- Parcel number: 11010032
- Special conditions: Owner/Agent
Construction
Type & style
- Home type: SingleFamily
- Architectural style: Ranch
- Property subtype: Single Family Residence
Materials
- Painted, Block
- Roof: Composition
Condition
- Year built: 1941
Utilities & green energy
- Sewer: Public Sewer
- Water: City Water
Community & HOA
Community
- Features: Near Light Rail Stop, Near Bus Stop
- Subdivision: WOODLAWN PARK
HOA
- Has HOA: No
- Services included: No Fees
Location
- Region: Phoenix
Financial & listing details
- Price per square foot: $352/sqft
- Tax assessed value: $336,600
- Annual tax amount: $1,009
- Date on market: 5/14/2026
- Cumulative days on market: 69 days
- Listing terms: Cash,Conventional,FHA,VA Loan
- Ownership: Fee Simple
Estimated market value
Not available
Estimated sales range
Not available
Not available
Price history
| Date | Event | Price |
|---|---|---|
| 7/7/2026 | Pending sale | $399,000$352/sqft |
Source:  ARMLS #7028005 Report a problem ARMLS #7028005 Report a problem | ||
| 6/27/2026 | Price change | $399,000-6.1%$352/sqft |
Source: ARMLS #7028005 Report a problem | ||
| 5/27/2026 | Price change | $425,000-2.3%$375/sqft |
Source: ARMLS #7028005 Report a problem | ||
| 5/14/2026 | Listed for sale | $435,000+24.3%$384/sqft |
Source: ARMLS #7028005 Report a problem | ||
| 10/15/2020 | Sold | $350,000-1.4%$309/sqft |
Source: ARMLS #6115728 Report a problem | ||
| 8/18/2020 | Listed for sale | $354,900+108.8%$313/sqft |
Source: Rusch Gledhill Real Estate #6115728 Report a problem | ||
| 8/31/2005 | Sold | $170,000$150/sqft |
Source: ARMLS #2341612 Report a problem | ||
Public tax history
| Year | Property taxes | Tax assessment |
|---|---|---|
| 2025 | $1,009 +3.6% | $33,660 -3.1% |
| 2024 | $975 +3.9% | $34,720 +333.3% |
| 2023 | $938 +0.4% | $8,013 -64.5% |
| 2022 | $934 -0.2% | $22,550 +3.7% |
| 2021 | $936 +4.9% | $21,750 +0.8% |
| 2020 | $892 +3.7% | $21,570 +21.7% |
| 2019 | $860 | $17,730 +7% |
| 2018 | $860 +9.9% | $16,570 +13.8% |
| 2017 | $782 +11.5% | $14,560 +33.8% |
| 2016 | $701 +0.6% | $10,880 +22.1% |
| 2015 | $697 | $8,910 +32.8% |
| 2014 | -- | $6,710 +44.3% |
| 2013 | -- | $4,650 -15.9% |
| 2012 | -- | $5,530 -22.1% |
| 2011 | -- | $7,100 -29.7% |
| 2010 | -- | $10,100 -31.8% |
| 2009 | -- | $14,820 -7.7% |
| 2008 | -- | $16,050 +174.4% |
| 2007 | -- | $5,850 |
| 2006 | -- | $5,850 |
| 2005 | -- | $5,850 |
| 2004 | -- | $5,850 -23% |
| 2003 | -- | $7,600 +29.9% |
| 2002 | -- | $5,850 |
Find assessor info on the county website
Monthly payment
Est. payment
Payment breakdown
Explore the cost of this home by adjusting the details. Changes won't be saved.Climate risks
Neighborhood: Encanto
Nearby schools
GreatSchools rating
- 4/10Clarendon SchoolGrades: PK-8Distance: 0.1 mi
- 3/10Central High SchoolGrades: 9-12Distance: 1.1 mi
- 3/10Encanto SchoolGrades: PK-8Distance: 0.2 mi
Schools provided by the listing agent
- Elementary: Clarendon School
- Middle: Osborn Middle School
- High: Central High School
- District: Osborn Elementary District
Source: ARMLS. This data may not be complete. We recommend contacting the local school district to confirm school assignments for this home.
- $419,6002 bd1 ba1k sqft1210 W Clarendon Ave, Phoenix, AZ 85013Off Market
- $445,7002 bd2 ba1.1k sqft1220 W Clarendon Ave, Phoenix, AZ 85013Off Market

- $454,9003 bd2 ba1.2k sqft1206 W Clarendon Ave, Phoenix, AZ 85013Off Market

- $344,500-- bd1 ba1.1k sqft1213 W Indianola Ave, Phoenix, AZ 85013Off Market
- $375,800-- bd1 ba1.7k sqft1219 W Indianola Ave, Phoenix, AZ 85013Off Market
- $368,700-- bd1 ba999 sqft1209 W Indianola Ave, Phoenix, AZ 85013Off Market
- $347,800-- bd1 ba1.1k sqft1302 W Clarendon Ave, Phoenix, AZ 85013Off Market
- $769-- bd1 ba330 sqft1209 W Indianola Ave #B, Phoenix, AZ 85013For Rent
A local agent can set up tours, give advice and negotiate with sellers.
Similar homes
- $414,9993 bd2 ba1.5k sqft2026 W OREGON Avenue, Phoenix, AZ 85015For Sale
 MLS ID #7000023, Aurora Verdugo, HomeSmart. ARMLS
 - $385,0003 bd1 ba1.3k sqft2214 E MONTEREY Way, Phoenix, AZ 85016For Sale
 MLS ID #7043077, Josue Marquez, HomePros. ARMLS
 - $415,0003 bd2 ba1k sqft1110 N 11TH Street, Phoenix, AZ 85006For Sale
 MLS ID #7040203, Rocio Alvarez, Realty of America LLC. ARMLS
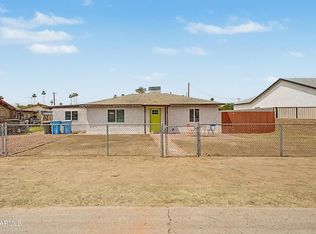
 - $339,9003 bd2 ba1.1k sqft4216 N 31st Drive, Phoenix, AZ 85017For Sale
 MLS ID #7015841, Calixto Martin, American Freedom Realty. ARMLS
 - $375,0003 bd2 ba1.4k sqft4201 W TUCKEY Lane, Phoenix, AZ 85019For SaleMLS ID #7055783, Anne Collins, eXp Realty. ARMLS
- $405,0003 bd3 ba1.2k sqft2810 E Glenrosa Avenue #19, Phoenix, AZ 85016For SaleMLS ID #7044528, Erin Gunderson, The A.R.E. Group. ARMLS
- $399,9993 bd2 ba1.5k sqft4104 W BUTLER Drive, Phoenix, AZ 85051For SaleMLS ID #7037069, Jason Luong, Delex Realty. ARMLS
- $385,0002 bd2 ba1.1k sqft3033 N 37TH Street #6, Phoenix, AZ 85018For SaleMLS ID #7035043, Felix Corral, Good Company Real Estate. ARMLS
- $370,0003 bd2 ba1.5k sqft1526 E MARGUERITE Avenue, Phoenix, AZ 85040For SaleMLS ID #7051997, Christian Lemmer, Engel & Volkers Gilbert. ARMLS
- $370,0003 bd2 ba1.2k sqft3710 W CARON Street, Phoenix, AZ 85051For SaleMLS ID #7034257, George Laughton, EveryPlace. ARMLS
- $399,9903 bd2 ba1.5k sqft2207 E ACOMA Drive, Phoenix, AZ 85022For SaleMLS ID #7053448, Simon Hoffmann, My Home Group Real Estate. ARMLS
- $394,9994 bd2 ba1.5k sqft4213 W SUNNYSIDE Avenue, Phoenix, AZ 85029For SaleMLS ID #7041656, Geoffrey Adams, Realty ONE Group. ARMLS
- $399,5003 bd2 ba1.4k sqft3410 W JUNIPER Avenue, Phoenix, AZ 85053For SaleMLS ID #7014698, Nga Ly Gibson, West USA Realty. ARMLS
- $450,0003 bd2 ba1.3k sqft9831 N 11TH Street, Phoenix, AZ 85020For SaleMLS ID #7043471, John Richard Ten Hope, Incyte Realty, LLC. ARMLS
- $489,9992 bd2 ba1.4k sqft1524 E EARLL Drive, Phoenix, AZ 85014For SaleMLS ID #7030627, Kelly D Russell, HomeSmart. ARMLS
- $380,0003 bd2 ba1.3k sqft11106 W GLENROSA Avenue, Phoenix, AZ 85037For SaleMLS ID #7033013, Katherine R. Littell, My Home Group Real Estate. ARMLS
- $366,0004 bd2 ba1.3k sqft6112 N 64TH Drive, Glendale, AZ 85301For SaleMLS ID #7040662, Michael Sheahan, My Home Group Real Estate. ARMLS
- $410,0003 bd2 ba1.1k sqft9405 S 45TH Place, Phoenix, AZ 85044For SaleMLS ID #7048566, Lucie Franco, Locality Real Estate. ARMLS
- $459,0004 bd2 ba1.6k sqft1643 N 22ND Place, Phoenix, AZ 85006For SaleMLS ID #7003016, Jera M Banks, Keller Williams Realty Phoenix. ARMLS
- $399,0003 bd2 ba1.6k sqft5208 W SHANGRI LA Road, Glendale, AZ 85304For SaleMLS ID #7024674, Samantha Barr, eXp Realty. ARMLS
