Skip main navigation
Off market
  • $499,900

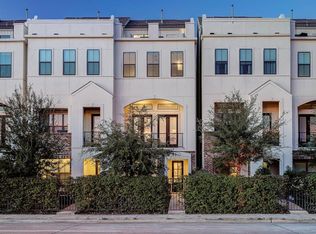
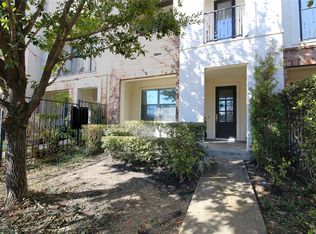
    1216 W Dallas St, Houston, TX 77019

    3beds
    2,349sqft
    SingleFamily
    Built in 2014
    1,847 Square Feet Lot
    $499,900 Zestimate®
    $213/sqft
    $3,463 Estimated rent

    Home value

    $499,900

    $475,000 - $525,000

    $3,463/mo

    Zestimate® history
    Loading
    Loading...

    Owner options

    List your home for rent

    $3,463/mo

    Rent Zestimate®

    Find your next renter with Zillow Rental Manager. Plus, with online applications, you can quickly screen prospective tenants – for free.

    Learn more

    $3,463/mo

    Rent Zestimate®

    Refinance and save

    $3,533/mo

    Est. payment

    Refinancing to a lower rate could help reduce your monthly payments and save thousands over the life of the loan.

    See today's rates

    $3,533/mo

    Est. payment

    Explore your selling options

    Work with a Zillow partner agent

    Leverage their expertise and Zillow's premium Showcase listings to get your home seen by more buyers.

    Get started

    List with your own agent

    Get your home in front of millions of buyers by listing it on Zillow.

    Learn how to do it

    Sell it yourself

    Take full control of how buyers see your home on Zillow by listing For Sale by Owner (FSBO).

    List your home

    What's special

    Looking for a breathtaking rooftop terrace with unrestricted views of downtown? This recent construction in a private, gated community boasts just that. Unparalleled location within walking distance to many desirable urban hotspots such as Eleanor Tinsley park and downtown proper. Second floor living features rich hardwood flooring, a private balcony, high ceilings and a wide open living space perfect for entertaining or a night at home with family. The contemporary chefs kitchen features stunning cabinetry and a gorgeous stainless steel appliance package. The multi-functional granite island is perfect for in-kitchen dining, casual meals or an early morning breakfast. The oversized walk-in pantry completes this dream kitchen. You wont ever want to leave the light filled third floor master suite. The magazine worthy bath boasts two story ceilings, a jetted spa tub and a separate seamless glass shower. Located down the hall is a generously sized secondary en suite bedroom.

    This property is off market, which means it's not currently listed for sale or rent on Zillow. This may be different from what's available on other websites or public sources.
    Facts & features

    Interior

    Bedrooms & bathrooms
    • Bedrooms: 3
    • Bathrooms: 4
    • Full bathrooms: 3
    • 1/2 bathrooms: 1
    Heating
    • Other, Gas
    Cooling
    • Central
    Appliances
    • Included: Refrigerator
    • Laundry: Inside, Gas Dryer Connections
    Features
    • Balcony, Walk-In Closet(s), High Ceilings, Countertops(Granite), 1 Bedroom Down - Not Primary BR, Primary Bed - 3rd Floor
    • Flooring: Hardwood
    • Windows: Insulated/Low-E windows
    • Basement: None
    • Has fireplace: No
    Interior area
    • Structure area source: Appraisal District
    • Total interior livable area: 2,349 sqft

    Property

    Parking
    • Total spaces: 2
    • Parking features: Garage - Attached
    Features
    • Entry location: LEVEL 1
    • Exterior features: Stucco
    • Spa features: Bath
    • Fencing: Partial
    • Has view: Yes
    • View description: City
    Lot
    • Size: 1,847 sqft
    • Features: On Street
    Details
    • Parcel number: 1351660010008

    Construction

    Type & style
    • Home type: SingleFamily
    • Architectural style: Contemporary/Modern
    Materials
    • Other
    • Foundation: Slab
    • Roof: Shake / Shingle
    Condition
    • Year built: 2014

    Utilities & green energy

    • Sewer: Public Sewer
    Green energy
    • Energy efficient items: Thermostat, Exposure/Shade, HVAC>13 SEER

    Community & neighborhood

    Security
    • Security features: Security System Owned
    Community
    • Community features: Assisted Living Community
    Location
    • Region: Houston

    HOA & financial

    HOA
    • Has HOA: Yes
    • HOA fee: $125 monthly

    Other

    Other facts
    • Flooring: Wood, Carpet, Marble
    • Sewer: Public Sewer
    • Appliances: Dishwasher, Refrigerator, Disposal, Washer/Dryer, Convection Oven, Full Size, Microwave, Ice Maker, ENERGY STAR Qualified Appliances, Refrigerator Included, Freestanding Oven
    • GarageYN: true
    • AttachedGarageYN: true
    • SpaYN: true
    • HeatingYN: true
    • CoolingYN: true
    • Heating: Natural Gas
    • FoundationDetails: Slab
    • RoomsTotal: 6
    • ConstructionMaterials: Stucco, Insulation - Blown Cellulose
    • Roof: Composition
    • ExteriorFeatures: Balcony, Front Yard, Front Green Space
    • StoriesTotal: 4
    • InteriorFeatures: Balcony, Walk-In Closet(s), High Ceilings, Countertops(Granite), 1 Bedroom Down - Not Primary BR, Primary Bed - 3rd Floor
    • ParkingFeatures: Additional Parking, Auto Garage Door Opener, Attached, Automatic Gate
    • ArchitecturalStyle: Contemporary/Modern
    • DirectionFaces: South
    • Fencing: Partial
    • CoveredSpaces: 2
    • PublicSurveySection: 0
    • GreenEnergyEfficient: Thermostat, Exposure/Shade, HVAC>13 SEER
    • MaintenanceExpense: 1500
    • Cooling: Ceiling Fan(s), Electric
    • RoomMasterBathroomFeatures: Double Vanity, Half Bath, Primary Bath + Separate Shower, Whirlpool/Jetted Tub
    • SpaFeatures: Bath
    • SecurityFeatures: Security System Owned
    • LaundryFeatures: Inside, Gas Dryer Connections
    • RoadSurfaceType: Concrete
    • View: South
    • EntryLocation: LEVEL 1
    • MlsStatus: Active
    • TaxAnnualAmount: 10197
    • WindowFeatures: Insulated/Low-E windows
    • BuildingAreaSource: Appraisal District
    • LotSizeSource: Appraisal District
    • YearBuiltSource: Appraisal District
    • LotFeatures: On Street
    • Road surface type: Concrete

    Price history

    DateEventPrice
    5/3/2021Sold--
    Source: Agent Provided Report a problem
    3/29/2021Pending sale$448,990$191/sqft
    Source: HAR #88029910 Report a problem
    3/5/2021Price change$448,990-0.2%$191/sqft
    Source: HAR #81202704 Report a problem
    10/22/2020Listed for sale$449,990$192/sqft
    Source: BHGRE Gary Greene #81202704 Report a problem

    Public tax history

    YearProperty taxesTax assessment
    2025-- $504,240 -6.4%
    2024-- $538,693 -3.4%
    2023$271 -96.6%$557,465 +12.8%
    2022$8,091 $494,012 +4.6%
    2021-- $472,398 -2.6%
    2020$8,631 +9.3%$484,780 +15.1%
    2019$7,895 -15.1%$421,102 +0.7%
    2018$9,294 $418,000 -11.5%
    2017$9,294 +5.7%$472,431 +35.9%
    2016$8,791 $347,682
    2015-- --

    Find assessor info on the county website

    Neighborhood: Fourth Ward

    Nearby schools

    GreatSchools rating
    Schools provided by the listing agent
    • District: 27 - Houston

    Source: The MLS. This data may not be complete. We recommend contacting the local school district to confirm school assignments for this home.

    Get a cash offer in 3 minutes
    Find out how much your home could sell for in as little as 3 minutes with a no-obligation cash offer.
    Estimated market value
    $499,900
    Get a cash offer in 3 minutes
    Find out how much your home could sell for in as little as 3 minutes with a no-obligation cash offer.
    Estimated market value
    $499,900