Skip main navigation
Closed
  • $1,600,000

    1216 W Henderson St, Chicago, IL 60657

    4beds
    3,000sqft
    Single Family Residence
    Built in 1999
    3,125 Square Feet Lot
    $2,065,300 Zestimate®
    $533/sqft
    $7,351 Estimated rent

    Home value

    $2,065,300

    $1.92M - $2.23M

    $7,351/mo

    Zestimate® history
    Loading
    Loading...

    Owner options

    List your home for rent

    $7,351/mo

    Rent Zestimate®

    Find your next renter with Zillow Rental Manager. Plus, with online applications, you can quickly screen prospective tenants – for free.

    Learn more

    $7,351/mo

    Rent Zestimate®

    Refinance and save

    $9,418/mo

    Est. payment

    Refinancing to a lower rate could help reduce your monthly payments and save thousands over the life of the loan.

    See today's rates

    $9,418/mo

    Est. payment

    Explore your selling options

    Work with a Zillow partner agent

    Leverage their expertise and Zillow's premium Showcase listings to get your home seen by more buyers.

    Get started

    List with your own agent

    Get your home in front of millions of buyers by listing it on Zillow.

    Learn how to do it

    Sell it yourself

    Take full control of how buyers see your home on Zillow by listing For Sale by Owner (FSBO).

    List your home

    What's special

    Lovely fireplaceMassive rec roomWet barClassic finishesNew upgradesGarage deckSoaring ceilings
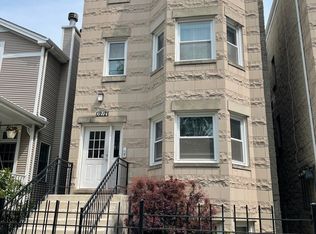
    Don't miss this! Beautiful home located on a charming tree-lined street on a cul-de-sac, right in the heart of Southport Corridor. With four bedrooms and three and a half bathrooms, this spacious home is designed to impress. It has had only one owner since it was built in 1999 and has been meticulously maintained. The main level features an open concept living and dining area with a lovely fireplace, creating a warm and inviting atmosphere. The chef's dream kitchen has quartzite countertops and backsplash, a large pantry, and high-end appliances. Very well thought out! There's also a great family room, and the deck off the family room overlooks a yard, providing a nice outdoor space. The home is in turnkey condition and offers bright exposures, soaring ceilings, and classic finishes. The sought-after floor plan includes three light-filled bedrooms on the second floor, with a spacious primary bedroom facing north. The primary bedroom has an attached bathroom with a dual sink vanity, whirlpool tub, and steam shower. The high ceiling height throughout the second floor adds to the overall sense of spaciousness. Ample storage space and a second potential laundry room with washer/dryer hook-ups are also found on this floor. The lower level features a massive rec room with a wet bar, perfect for entertaining. Additionally, there is a laundry room, a full bathroom, and a fourth bedroom that can also be used as an office or guest room. Also, wine storage for almost 3000 bottles! Home has many new upgrades - two new furnaces, mechanicals, etc. Too much to mention! The detached two-car garage offers convenient parking, and there is even the possibility to extend the house, add another level, and create a garage deck! The location of this property is truly fantastic, with easy access to public transportation. Awesome location and a quick stroll to all the Southport Corridor has to offer! Easy access to public transportation, as well as grocery stores, restaurants, bars, and shopping. Living in this home offers the best of city living while residing in a true gem of a neighborhood.

    Zillow last checked:

    Listing updated:

    Listing courtesy of:

    Julie Harron 312-953-6408,

    Jameson Sotheby's Int'l Realty

    Bought with:

    Alice Berger

    @properties Christie's International Real Estate

    Source: MRED as distributed by MLS GRID,MLS#: 11823636MLS Logo

    Facts & features

    Interior

    Bedrooms & bathrooms
    • Bedrooms: 4
    • Bathrooms: 4
    • Full bathrooms: 3
    • 1/2 bathrooms: 1
    Primary bedroom
    • Features: Bathroom (Full)
    • Level: Second
    • Area: 234 Square Feet
    • Dimensions: 18X13
    Bedroom 2
    • Level: Second
    • Area: 198 Square Feet
    • Dimensions: 18X11
    Bedroom 3
    • Level: Second
    • Area: 99 Square Feet
    • Dimensions: 11X09
    Bedroom 4
    • Level: Lower
    • Area: 156 Square Feet
    • Dimensions: 13X12
    Dining room
    • Level: Main
    • Area: 198 Square Feet
    • Dimensions: 18X11
    Family room
    • Level: Main
    • Area: 234 Square Feet
    • Dimensions: 18X13
    Kitchen
    • Level: Main
    • Area: 224 Square Feet
    • Dimensions: 16X14
    Laundry
    • Level: Lower
    • Area: 70 Square Feet
    • Dimensions: 10X7
    Living room
    • Level: Main
    • Area: 270 Square Feet
    • Dimensions: 18X15
    Heating
    • Natural Gas, Forced Air, Zoned
    Cooling
    • Central Air
    Features
    • Cathedral Ceiling(s), Wet Bar, Built-in Features, Walk-In Closet(s)
    • Flooring: Hardwood
    • Windows: Skylight(s)
    • Basement: Finished,Full,Daylight
    • Number of fireplaces: 2
    • Fireplace features: Living Room, Basement
    Interior area
    • Total structure area: 0
    • Total interior livable area: 3,000 sqft

    Property

    Parking
    • Total spaces: 2
    • Parking features: On Site, Garage Owned, Detached, Garage
    • Garage spaces: 2
    Accessibility
    • Accessibility features: No Disability Access
    Features
    • Stories: 2
    Lot
    • Size: 3,125 sqft
    • Dimensions: 25X125
    Details
    • Parcel number: 14203190340000
    • Special conditions: List Broker Must Accompany

    Construction

    Type & style
    • Home type: SingleFamily
    • Property subtype: Single Family Residence
    Condition
    • New construction: No
    • Year built: 1999
    • Major remodel year: 2019

    Utilities & green energy

    • Sewer: Public Sewer
    • Water: Lake Michigan

    Community & neighborhood

    Location
    • Region: Chicago

    HOA & financial

    HOA
    • Services included: None

    Other

    Other facts
    • Listing terms: Cash
    • Ownership: Fee Simple

    Price history

    DateEventPrice
    8/31/2023Sold$1,600,000-1.5%$533/sqft
    Source: MRED as distributed by MLS GRID #11823636 Report a problem
    8/5/2023Pending sale$1,625,000$542/sqft
    Source: MRED as distributed by MLS GRID #11823636 Report a problem
    7/17/2023Contingent$1,625,000$542/sqft
    Source: MRED as distributed by MLS GRID #11823636 Report a problem
    7/11/2023Listed for sale$1,625,000+552.9%$542/sqft
    Source: MRED as distributed by MLS GRID #11823636 Report a problem
    10/20/2010Listing removed$248,900$83/sqft
    Source: Belgravia Group Report a problem
    9/15/2010Listed for sale$248,900-67.6%$83/sqft
    Source: NewHomeSource.com Report a problem
    7/8/1999Sold$769,000+148.1%$256/sqft
    Source: Public Record Report a problem
    7/23/1998Sold$310,000+16.5%$103/sqft
    Source: Public Record Report a problem
    6/9/1998Sold$266,000$89/sqft
    Source: Public Record Report a problem

    Public tax history

    YearProperty taxesTax assessment
    2024-- $163,000 +15.2%
    2023$29,144 +2.7%$141,445
    2022$28,389 +2.2%$141,445
    2021$27,774 +27.1%$141,445 +39.8%
    2020$21,853 +2.1%$101,200 -8%
    2019$21,411 +1.7%$110,000
    2018$21,050 +0.2%$110,000 +8.9%
    2017$21,016 +6.5%$101,000
    2016$19,729 +9.4%$101,000
    2015$18,027 +6.3%$101,000 +7.4%
    2014$16,964 +2.1%$94,000
    2013$16,618 +1.2%$94,000
    2012$16,420 +10.2%$94,000
    2011$14,905 +1.7%$94,000
    2010$14,658 -28.8%$94,000 -31.9%
    2009$20,596 +21.2%$138,013 +10.3%
    2008$16,993 +3.1%$125,171
    2007$16,479 +2.3%$125,171
    2006$16,114 +27.1%$125,171 +52.3%
    2005$12,676 +1.9%$82,173
    2004$12,439 +4.5%$82,173
    2003$11,908 -5.4%$82,173 +14.3%
    2002$12,590 +4%$71,896
    2001$12,100 +1.7%$71,896
    2000$11,902 $71,896 +16%
    1999$11,902 $61,956

    Find assessor info on the county website

    Neighborhood: Lake View

    Nearby schools

    GreatSchools rating
    Schools provided by the listing agent
    • District: 299

    Source: MRED as distributed by MLS GRID. This data may not be complete. We recommend contacting the local school district to confirm school assignments for this home.

    Get a cash offer in 3 minutes
    Find out how much your home could sell for in as little as 3 minutes with a no-obligation cash offer.
    Estimated market value
    $2,065,300
    Get a cash offer in 3 minutes
    Find out how much your home could sell for in as little as 3 minutes with a no-obligation cash offer.
    Estimated market value
    $2,065,300