One-of-a-kind SINGLE STORY home, nestled on the prestigious Valencia Mesa Drive on appx. 21,500+ sf lot! Delightful curb appeal boasting private GATE and beautifully landscaped yard with romantic water fountains and lush foliage. This charming home showcases the timelessness of classic design elevated w/ modern convenience. Enter through a custom Dutch door leading into a spacious kitchen with high-end Wolf, Sub-Zero & Bosch appliances, stylish kitchen island and extra large counter space perfect for hosting. Spacious dining room with beautiful wood beamed ceiling, intimate fireplace, and large windows and slider providing light & bright ambiance. Great room with handsome brick wall and direct access to an Entertainer's backyard with expansive patio perfect for outdoor BBQ to spend balmy evenings dining al fresco, sparkling pool with waterfall and poolside lounging with cozy firepit, lush greenery and fairytale landscaping with walking path winding through multiple fruit bearing trees and tiered planters, personal greenhouse, chicken coop, a tortoise house with slide and a storage barn, a peaceful retreat that offers something for everyone while preserving a peace & privacy ambiance. All bedrooms provide ample space including a primary bedroom with custom built-in cabinets, dropdown Murphy Bed, walk-in closet and a stylish tub providing an ultimate relaxation with artistic detail. This special home is equipped with PAID Solar System, water filtration system, new water softener, fresh exterior Tex-Cote paint, and sweeping driveway with potential RV parking. A remarkable opportunity boasting every advantage of its prime location, proudly located in award winning Fullerton district, just moments away from the popular Laguna Lake and Fullerton Loop (hiking, biking, equestrian) trails, golf courses, St. Jude hospital and endless shopping/dinning options Fullerton has to offer. A true rare gem tucked away in a serene location perfect for entertaining while preserving an atmosphere of quiet intimacy. This one of a kind property on this well-desired street is a must see!
Sold for $1,700,000
Listed by: T.N.G. Real Estate Consultants • Justin and Juhee Kim • Contact: 714-988-3050
Bought with: New Star Realty & Investment
Tax assessed value
$1,700,000
1216 W Valencia Mesa Dr, Fullerton, CA 92833
3beds
2,283sqft
Single Family Residence
Built in 1953
0.5 Acres Lot
$1,717,500 Zestimate®
$745/sqft
$5,842 Estimated rent
Home value
$1,717,500
$1.58M - $1.85M
$5,842/mo
Zestimate® history
Owner options
List your home for rent
$5,842/mo
Rent Zestimate®
Find your next renter with Zillow Rental Manager. Plus, with online applications, you can quickly screen prospective tenants – for free.
$5,842/mo
Rent Zestimate®
Refinance and save
$10,589/mo
Est. payment
Refinancing to a lower rate could help reduce your monthly payments and save thousands over the life of the loan.
$10,589/mo
Est. payment
Explore your selling options
Work with a Zillow partner agent
Leverage their expertise and Zillow's premium Showcase listings to get your home seen by more buyers.
Get startedList with your own agent
Get your home in front of millions of buyers by listing it on Zillow.
Learn how to do itSell it yourself
Take full control of how buyers see your home on Zillow by listing For Sale by Owner (FSBO).
List your homeWhat's special
Potential rv parkingIntimate fireplaceFruit bearing treesPersonal greenhouseStorage barnPrivate gateChicken coop
Zillow last checked:
Listing updated:
Listed by:
Justin and Juhee Kim DRE #01027923 714-988-3050,
T.N.G. Real Estate Consultants,
Hannah Parklee DRE #02152399 714-449-9000,
T.N.G. Real Estate Consultants
Bought with:
Andy Kim, DRE #01463264
New Star Realty & Investment
Source: CRMLS,MLS#: PW25231720 Originating MLS: California Regional MLS
Originating MLS: California Regional MLSFacts & features
Interior
Bedrooms & bathrooms
- Bedrooms: 3
- Bathrooms: 2
- Full bathrooms: 1
- 3/4 bathrooms: 1
- Main level bathrooms: 2
- Main level bedrooms: 3
Rooms
- Room types: Bedroom, Great Room, Kitchen, Primary Bathroom, Primary Bedroom, Other, Dining Room
Primary bedroom
- Features: Main Level Primary
Primary bedroom
- Features: Primary Suite
Bedroom
- Features: Bedroom on Main Level
Kitchen
- Features: Granite Counters, Kitchen Island
Other
- Features: Walk-In Closet(s)
Heating
- Central
Cooling
- Central Air
Appliances
- Included: Double Oven, Gas Cooktop, Refrigerator
- Laundry: In Garage
Features
- Breakfast Bar, Ceiling Fan(s), Crown Molding, Separate/Formal Dining Room, Eat-in Kitchen, Granite Counters, Bedroom on Main Level, Main Level Primary, Primary Suite, Walk-In Closet(s)
- Flooring: Tile, Wood
- Doors: Sliding Doors
- Windows: Double Pane Windows
- Has fireplace: Yes
- Fireplace features: Great Room, Primary Bedroom
- Common walls with other units/homes: No Common Walls
Interior area
- Total interior livable area: 2,283 sqft
Property
Parking
- Total spaces: 8
- Parking features: Garage, Gated, RV Potential
- Attached garage spaces: 2
- Uncovered spaces: 6
Features
- Levels: One
- Stories: 1
- Entry location: Front
- Patio & porch: Covered
- Exterior features: Rain Gutters, Brick Driveway, Fire Pit
- Has private pool: Yes
- Pool features: In Ground, Private
- Fencing: Privacy
- Has view: Yes
- View description: Pool, Trees/Woods
Lot
- Size: 0.5 Acres
- Features: Back Yard, Front Yard, Landscaped, Near Park
Details
- Additional structures: Barn(s), Greenhouse, Shed(s), Storage
- Parcel number: 02808101
- Special conditions: Standard
- Horse amenities: Riding Trail
Construction
Type & style
- Home type: SingleFamily
- Architectural style: Ranch
- Property subtype: Single Family Residence
Materials
- Foundation: Raised
Condition
- New construction: No
- Year built: 1953
Utilities & green energy
- Sewer: Public Sewer
- Water: Public
- Utilities for property: Electricity Connected, Natural Gas Connected, Phone Connected, Water Connected
Community & HOA
Community
- Features: Biking, Hiking, Horse Trails, Park
- Security: Carbon Monoxide Detector(s), Smoke Detector(s)
Location
- Region: Fullerton
Financial & listing details
- Price per square foot: $745/sqft
- Tax assessed value: $1,700,000
- Date on market: 10/23/2025
- Cumulative days on market: 20 days
- Listing terms: Cash,Cash to New Loan,Conventional
- Exclusions: Decorative phone booth and display rack in dining room, Washer & Dryer
Price history
| Date | Event | Price |
|---|---|---|
| 12/12/2025 | Sold | $1,700,000-5%$745/sqft |
Source:  CRMLS #PW25231720 Report a problem CRMLS #PW25231720 Report a problem | ||
| 12/6/2025 | Pending sale | $1,790,000$784/sqft |
Source: CRMLS #PW25231720 Report a problem | ||
| 11/3/2025 | Contingent | $1,790,000$784/sqft |
Source: CRMLS #PW25231720 Report a problem | ||
| 10/23/2025 | Listed for sale | $1,790,000$784/sqft |
Source: CRMLS #PW25231720 Report a problem | ||
Public tax history
| Year | Property taxes | Tax assessment |
|---|---|---|
| 2026 | -- | $1,700,000 +993.6% |
| 2025 | $2,022 +4.1% | $155,446 +2% |
| 2024 | $1,942 +2.6% | $152,399 +2% |
| 2023 | $1,892 +1.1% | $149,411 +2% |
| 2022 | $1,872 +1.8% | $146,482 +2% |
| 2021 | $1,839 +0.7% | $143,610 +1% |
| 2020 | $1,827 | $142,138 +2% |
| 2019 | $1,827 +2.4% | $139,351 +2% |
| 2018 | $1,785 +3.3% | $136,619 +2% |
| 2017 | $1,728 | $133,941 +2% |
| 2016 | $1,728 +2.1% | $131,315 +1.5% |
| 2015 | $1,693 +5.8% | $129,343 +2% |
| 2014 | $1,601 | $126,810 +0.5% |
| 2013 | -- | $126,237 +2% |
| 2012 | -- | $123,762 +2% |
| 2011 | -- | $121,336 +0.8% |
| 2010 | -- | $120,430 -0.2% |
| 2009 | -- | $120,717 +2% |
| 2008 | -- | $118,350 +2% |
| 2007 | -- | $116,030 +2% |
| 2006 | -- | $113,755 +2% |
| 2005 | -- | $111,525 +2% |
| 2004 | -- | $109,339 +1.9% |
| 2003 | -- | $107,336 +2% |
| 2002 | -- | $105,232 +2% |
| 2001 | $1,062 +2.1% | $103,169 +2% |
| 2000 | $1,040 | $101,147 |
Find assessor info on the county website
Neighborhood: 92833
Nearby homes
- $1,810,0004 bd2 ba2.4k sqft1159 W Valencia Mesa Dr, Fullerton, CA 92833Sold
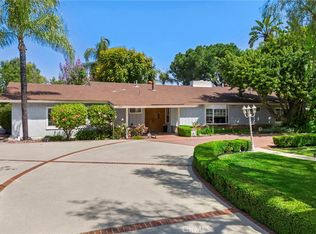
- $1,797,0003 bd3 ba2.8k sqft1156 W Valencia Mesa Dr, Fullerton, CA 92833Off Market
- $406,999-- bd-- ba-- sqft1156 W Valencia Mesa Dr, Fullerton, CA 92833Off Market
- $1,459,5003 bd2 ba2.4k sqft1169 W Valencia Mesa Dr, Fullerton, CA 92833Off Market
- $418,200-- bd-- ba-- sqft1169 W Valencia Mesa Dr, Fullerton, CA 92833Off Market
- $2,069,0004 bd3 ba2.7k sqft1206 W Valencia Mesa Dr, Fullerton, CA 92833Off Market
- $2,171,8004 bd2 ba2.3k sqft1207 W Valencia Mesa Dr, Fullerton, CA 92833Off Market
- $1,349,0003 bd2 ba1.8k sqft1144 W Valencia Mesa Dr, Fullerton, CA 92833Off Market
Nearby schools
GreatSchools rating
- 7/10Fern Drive Elementary SchoolGrades: K-6Distance: 0.5 mi
- 8/10D. Russell Parks Junior High SchoolGrades: 7-8Distance: 0.6 mi
- 10/10Sunny Hills High SchoolGrades: 9-12Distance: 0.4 mi
Schools provided by the listing agent
- Elementary: Fern Drive
- Middle: Parks
- High: Sunny Hills
Source: CRMLS. This data may not be complete. We recommend contacting the local school district to confirm school assignments for this home.
Get a cash offer in 3 minutes
Find out how much your home could sell for in as little as 3 minutes with a no-obligation cash offer.
Estimated market value
$1,717,500
Get a cash offer in 3 minutes
Find out how much your home could sell for in as little as 3 minutes with a no-obligation cash offer.
Estimated market value
$1,717,500
- California
- Orange County
- Fullerton
- 92833
- 1216 W Valencia Mesa Dr
Nearby cities
Nearby neighborhoods
Nearby zip codes
Other Fullerton Topics
