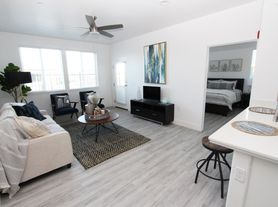
Captivate your senses with this bright, open, and airy floor plan! As you enter the front door you are greeted by beautiful luxury vinyl flooring all throughout the first floor. The home features an open floorplan where large families can gather in the kitchen, dining and great room. The gourmet kitchen features a large kitchen island, modern kitchen countertops, and shaker style cabinets. Both secondary bedrooms are spacious with oversized walk-in closets. The primary suite features a large walk-in closet in addition to a bathroom with double vanities and a walk-in shower. Home includes convenient upstairs laundry room.The spacious 2-car garage comes textured and painted. Energy efficient features include drought tolerant landscaping, tankless water heater, Solar Power and much more!
Requirements to Apply:
All applicants 18 years and over need to apply
All applicants must have a credit score of 650+
All applicants must make 2.5 times the rent gross monthly combined
All applicants must have no negative landlord references or evictions on their credit report
House for rent
$3,600/moFees may apply
1216 Walker Peak Way, Hollister, CA 95023
3beds
1,807sqft
Price may not include required fees and charges. Learn more|
Single family residence
Available now
No pets
What's special
Gourmet kitchenConvenient upstairs laundry roomDrought tolerant landscapingOversized walk-in closetsPrimary suiteShaker style cabinetsOpen floorplan
- 65 days |
- -- |
- -- |
Zillow last checked:
Listing updated:
Travel times

Let’s turn your rent into credit progress
Build credit history with every on-time payment and get credit for the payment you’re already making.
Facts & features
Interior
Bedrooms & bathrooms
- Bedrooms: 3
- Bathrooms: 3
- Full bathrooms: 2
- 1/2 bathrooms: 1
Appliances
- Included: Dishwasher, Refrigerator
Features
- Range/Oven, Walk In Closet
Interior area
- Total interior livable area: 1,807 sqft
Property
Parking
- Details: Contact manager
Features
- Patio & porch: Contact manager
- Exterior features: Contact manager
Details
- Additional structures: Contact manager
- Parcel number: 025680044000
- Other equipment: Contact manager
Construction
Type & style
- Home type: SingleFamily
- Property subtype: Single Family Residence
Community & HOA
Community
- Features: Contact manager
HOA
- Amenities included: Contact manager
Location
- Region: Hollister
Financial & listing details
- Lease term: Contact For Details
Price history
| Date | Event | Price |
|---|---|---|
| 7/27/2026 | Price change | $3,600-2.7%$2/sqft |
Source: Zillow Rentals Report a problem | ||
| 6/8/2026 | Listed for rent | $3,700$2/sqft |
Source: Zillow Rentals Report a problem | ||
Neighborhood: 95023
Nearby schools
GreatSchools rating
- 7/10Cerra Vista Elementary SchoolGrades: K-5Distance: 1.1 mi
- 3/10Maze Middle SchoolGrades: 6-8Distance: 1.4 mi
- 6/10Hollister HighGrades: 9-12Distance: 2.4 mi