Welcome to your dream home in the desirable Fox Chase South subdivision! This beautifully detailed walk-out rancher offers over 3,400+ feet of thoughtfully designed living space, nestled against lush green space and—perfect if you crave privacy without sacrificing convenience. The main-level includes a Primary Suite with a custom screened porch & spa bath, a thoughtfully updated open kitchen/dining space and a deck with amazing views of the custom salt-water pool and patio. The lower level includes one en-suite bedroom, wet bar, living/sunroom space and two more bedrooms. The expansive storage area could be easily finished for additional office/flex space. Located just minutes from Corpus Christi Catholic Church, Langston Hughes Elementary School, Free State High School and the Rock Chalk Sports Pavilion—everything you need is nearby. Easy access to Kansas City & Topeka, Clinton Lake and the Lawrence Loop Trail will also make your life easier. Enjoy peaceful mornings on your screened porch and evening sunsets on your expanded deck, all while overlooking the serene natural backdrop of the adjacent green space.
Sold
Price Unknown
1216 Waverly Dr, Lawrence, KS 66044
5beds
3,396sqft
Single Family Residence
Built in 2006
0.29 Acres Lot
$870,100 Zestimate®
$--/sqft
$3,752 Estimated rent
Home value
$870,100
$818,000 - $922,000
$3,752/mo
Zestimate® history
Owner options
List your home for rent
$3,752/mo
Rent Zestimate®
Find your next renter with Zillow Rental Manager. Plus, with online applications, you can quickly screen prospective tenants – for free.
$3,752/mo
Rent Zestimate®
Refinance and save
Refinancing to a lower rate could help reduce your monthly payments and save thousands over the life of the loan.
Explore your selling options
Work with a Zillow partner agent
Leverage their expertise and Zillow's premium Showcase listings to get your home seen by more buyers.
Get startedList with your own agent
Get your home in front of millions of buyers by listing it on Zillow.
Learn how to do itSell it yourself
Take full control of how buyers see your home on Zillow by listing For Sale by Owner (FSBO).
List your homeWhat's special
Zillow last checked:
Listing updated:
Listed by:
Christopher Schmid 785-766-3934,
McGrew Real Estate Inc
Bought with:
Crystal Swearingen, SP00229238
Crystal Clear Realty
Source: Heartland MLS as distributed by MLS GRID,MLS#: 2603178
Facts & features
Interior
Bedrooms & bathrooms
- Bedrooms: 5
- Bathrooms: 4
- Full bathrooms: 4
Primary bedroom
- Features: Walk-In Closet(s)
- Level: First
- Area: 345 Square Feet
- Dimensions: 15 x 23
Bedroom 1
- Level: First
- Area: 182 Square Feet
- Dimensions: 13 x 14
Bedroom 2
- Features: All Carpet
- Level: Basement
- Area: 144 Square Feet
- Dimensions: 12 x 12
Bedroom 3
- Features: All Carpet, Walk-In Closet(s)
- Level: Basement
- Area: 165 Square Feet
- Dimensions: 15 x 11
Bathroom 4
- Features: All Carpet, Separate Shower And Tub, Walk-In Closet(s)
- Level: Basement
- Area: 154 Square Feet
- Dimensions: 14 x 11
Dining room
- Level: First
- Area: 195 Square Feet
- Dimensions: 15 x 13
Family room
- Level: Basement
- Area: 380 Square Feet
- Dimensions: 20 x 19
Kitchen
- Level: First
- Area: 160 Square Feet
- Dimensions: 16 x 10
Living room
- Level: First
- Area: 352 Square Feet
- Dimensions: 16 x 22
Sun room
- Level: Basement
- Area: 195 Square Feet
- Dimensions: 15 x 13
Utility room
- Level: First
- Area: 96 Square Feet
- Dimensions: 16 x 6
Heating
- Forced Air
Cooling
- Electric
Appliances
- Included: Dishwasher, Disposal, Dryer, Microwave, Refrigerator, Washer
- Laundry: Main Level
Features
- Ceiling Fan(s), Kitchen Island, Walk-In Closet(s), Wet Bar
- Flooring: Carpet, Ceramic Tile, Wood
- Doors: Storm Door(s)
- Windows: Window Coverings, Thermal Windows
- Basement: Walk-Out Access
- Number of fireplaces: 2
- Fireplace features: Basement, Living Room
Interior area
- Total structure area: 3,396
- Total interior livable area: 3,396 sqft
- Finished area above ground: 1,964
- Finished area below ground: 1,432
Property
Parking
- Total spaces: 3
- Parking features: Attached
- Attached garage spaces: 3
Accessibility
- Accessibility features: Accessible Approach with Ramp
Features
- Patio & porch: Patio, Screened
- Has private pool: Yes
- Pool features: In Ground
- Spa features: Bath
- Fencing: Wood
Lot
- Size: 0.29 Acres
- Features: City Lot
Details
- Additional structures: None
- Parcel number: FOX CHASE SOUTH BLK 4 LT 1
Construction
Type & style
- Home type: SingleFamily
- Architectural style: Contemporary
- Property subtype: Single Family Residence
Materials
- Frame, Stone Veneer, Wood Siding
- Roof: Composition
Condition
- Year built: 2006
Utilities & green energy
- Sewer: Public Sewer
- Water: Public
Community & HOA
Community
- Security: Security System
- Subdivision: Fox Chase
HOA
- Has HOA: No
Location
- Region: Lawrence
Financial & listing details
- Tax assessed value: $673,500
- Annual tax amount: $10,235
- Date on market: 2/21/2026
- Listing terms: Cash,Conventional,FHA,VA Loan
- Ownership: Private
- Road surface type: Paved
Price history
| Date | Event | Price |
|---|---|---|
| 6/22/2026 | Sold | -- |
Source:  Heartland MLS as distributed by MLS GRID #2603178 Report a problem Heartland MLS as distributed by MLS GRID #2603178 Report a problem | ||
| 5/11/2026 | Pending sale | $879,900$259/sqft |
Source: Heartland MLS as distributed by MLS GRID #2603178 Report a problem | ||
| 5/11/2026 | Contingent | $879,900$259/sqft |
Source:  LBORMLS as distributed by MLS GRID #165016 Report a problem LBORMLS as distributed by MLS GRID #165016 Report a problem | ||
| 2/20/2026 | Listed for sale | $879,900-2.2%$259/sqft |
Source: LBORMLS as distributed by MLS GRID #165016 Report a problem | ||
| 12/8/2025 | Listing removed | $899,900$265/sqft |
Source: Heartland MLS as distributed by MLS GRID #2577113 Report a problem | ||
| 10/23/2025 | Listed for sale | $899,900$265/sqft |
Source: LBORMLS as distributed by MLS GRID #164147 Report a problem | ||
| 9/25/2025 | Pending sale | $899,900$265/sqft |
Source: Heartland MLS as distributed by MLS GRID #2577113 Report a problem | ||
| 9/23/2025 | Listed for sale | $899,900$265/sqft |
Source: Heartland MLS as distributed by MLS GRID #2577113 Report a problem | ||
| 9/12/2025 | Contingent | $899,900$265/sqft |
Source: LBORMLS as distributed by MLS GRID #164147 Report a problem | ||
| 9/1/2025 | Listed for sale | $899,900+46.3%$265/sqft |
Source: LBORMLS as distributed by MLS GRID #164147 Report a problem | ||
| 8/2/2019 | Listing removed | $615,000$181/sqft |
Source: MCGREW REAL ESTATE #148352 Report a problem | ||
| 6/17/2019 | Price change | $615,000-2.4%$181/sqft |
Source: MCGREW REAL ESTATE #148352 Report a problem | ||
| 4/23/2019 | Price change | $630,000-3.1%$186/sqft |
Source: MCGREW REAL ESTATE #148352 Report a problem | ||
| 4/18/2019 | Listed for sale | $650,000$191/sqft |
Source: MCGREW REAL ESTATE #148352 Report a problem | ||
Public tax history
| Year | Property taxes | Tax assessment |
|---|---|---|
| 2024 | $9,765 +3.9% | $77,453 +7% |
| 2023 | $9,394 +6.3% | $72,381 +7% |
| 2022 | $8,834 +12.6% | $67,620 +15.7% |
| 2021 | $7,847 +8.5% | $58,443 +7.8% |
| 2019 | $7,229 +0.9% | $54,199 +1.7% |
| 2018 | $7,163 +4.2% | $53,315 +5.4% |
| 2017 | $6,873 +8% | $50,600 +3.4% |
| 2016 | $6,363 -1.9% | $48,932 -1.8% |
| 2015 | $6,484 | $49,852 +1% |
| 2014 | $6,484 | $49,358 -0.3% |
| 2013 | -- | $49,508 -2.8% |
| 2012 | -- | $50,945 -1.1% |
| 2011 | -- | $51,486 |
Find assessor info on the county website
Neighborhood: 66044
Nearby homes
- $923,9005 bd4 ba2.3k sqft1220 Waverly Dr, Lawrence, KS 66049Off Market
- $745,0005 bd5 ba3.5k sqft1204 Waverly Dr, Lawrence, KS 66049Off Market
- $680,0005 bd4 ba1.3k sqft1211 Waverly Dr, Lawrence, KS 66049Off Market
- $750,4005 bd5 ba4.2k sqft5504 Chamney Ct, Lawrence, KS 66049Off Market
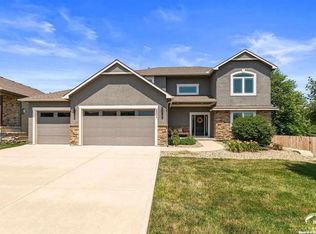
- $824,5005 bd-- ba4k sqft1224 Waverly Dr, Lawrence, KS 66049Off Market
- $659,0006 bd3 ba2k sqft5503 Wagstaff Dr, Lawrence, KS 66049Off Market
- $--4 bd3 ba3.6k sqft5508 Chamney Ct, Lawrence, KS 66049Sold
- $448,1004 bd3 ba2k sqft1140 Waverly Dr, Lawrence, KS 66049Off Market
Nearby schools
GreatSchools rating
- 9/10Langston Hughes Elementary SchoolGrades: K-5Distance: 0.5 mi
- 8/10Lawrence Southwest Middle SchoolGrades: 6-8Distance: 1.9 mi
- 8/10Lawrence Free State High SchoolGrades: 9-12Distance: 1.2 mi
Schools provided by the listing agent
- Elementary: Langston Hughes
- Middle: Southwest
- High: Lawrence Free State
Source: Heartland MLS as distributed by MLS GRID. This data may not be complete. We recommend contacting the local school district to confirm school assignments for this home.
Get a cash offer in 3 minutes
Find out how much your home could sell for in as little as 3 minutes with a no-obligation cash offer.
Estimated market value
$870,100
Get a cash offer in 3 minutes
Find out how much your home could sell for in as little as 3 minutes with a no-obligation cash offer.
Estimated market value
$870,100
- Kansas
- Douglas County
- Lawrence
- 66044
- 1216 Waverly Dr
Nearby cities
Nearby neighborhoods
Nearby zip codes
Other Lawrence Topics
