Welcome home to this beautifully designed one-story Ashwood plan by Horizon Homes, offering a thoughtfully laid-out split-bedroom floorplan and charming brick and stone exterior, perfectly positioned on a corner lot. Step inside to discover engineered wood floors flowing through the main living areas and a soothing palette of neutral gray tones that create a light, airy feel throughout. The kitchen and bathrooms feature durable ceramic tile flooring, with the kitchen enhanced by granite countertops ideal for everyday living and entertaining. A formal dining space adds versatility and can easily serve as a home office, playroom, or flex space to fit your lifestyle. The inviting primary suite offers a relaxing retreat with a garden tub and separate shower in the ensuite bath. Solar panels to be sold at closing. This warm and welcoming home blends comfort, functionality, and style—ready for you to move in and make it your own. Previous electric bills available.
Sold
Price Unknown
1216 White Dove Dr, Little Elm, TX 75068
4beds
2,138sqft
Single Family Residence
Built in 2016
7,318 Square Feet Lot
$370,900 Zestimate®
$--/sqft
$2,431 Estimated rent
Home value
$370,900
$352,000 - $389,000
$2,431/mo
Zestimate® history
Owner options
List your home for rent
$2,431/mo
Rent Zestimate®
Find your next renter with Zillow Rental Manager. Plus, with online applications, you can quickly screen prospective tenants – for free.
$2,431/mo
Rent Zestimate®
Refinance and save
$46/mo
Est. payment
Refinancing to a lower rate could help reduce your monthly payments and save thousands over the life of the loan.
$46/mo
Est. payment
Explore your selling options
Work with a Zillow partner agent
Leverage their expertise and Zillow's premium Showcase listings to get your home seen by more buyers.
Get startedList with your own agent
Get your home in front of millions of buyers by listing it on Zillow.
Learn how to do itSell it yourself
Take full control of how buyers see your home on Zillow by listing For Sale by Owner (FSBO).
List your homeWhat's special
Thoughtfully laid-out split-bedroom floorplan
Zillow last checked:
Listing updated:
Listed by:
Christie Cannon 0456906 972-215-7747,
LPT Realty LLC 972-215-7747,
Rachel Ding 0625632 972-971-0663,
LPT Realty LLC
Bought with:
Tarique Malik
Sunrise, REALTORS
Source: NTREIS,MLS#: 21146092
Facts & features
Interior
Bedrooms & bathrooms
- Bedrooms: 4
- Bathrooms: 3
- Full bathrooms: 2
- 1/2 bathrooms: 1
Primary bedroom
- Features: Ceiling Fan(s), En Suite Bathroom
- Level: First
- Dimensions: 15 x 12
Bedroom
- Features: Ceiling Fan(s)
- Level: First
- Dimensions: 10 x 9
Bedroom
- Features: Ceiling Fan(s)
- Level: First
- Dimensions: 12 x 10
Bedroom
- Features: Ceiling Fan(s)
- Level: First
- Dimensions: 12 x 15
Primary bathroom
- Features: Built-in Features, Dual Sinks, En Suite Bathroom, Garden Tub/Roman Tub, Separate Shower
- Level: First
- Dimensions: 10 x 12
Breakfast room nook
- Level: First
- Dimensions: 1 x 1
Dining room
- Level: First
- Dimensions: 18 x 9
Other
- Features: Built-in Features
- Level: First
- Dimensions: 4 x 8
Kitchen
- Features: Built-in Features, Dual Sinks, Eat-in Kitchen, Granite Counters, Kitchen Island, Pantry
- Level: First
- Dimensions: 11 x 24
Living room
- Features: Ceiling Fan(s), Fireplace
- Level: First
- Dimensions: 15 x 20
Cooling
- Ceiling Fan(s)
Appliances
- Included: Dishwasher, Gas Cooktop, Disposal, Gas Oven, Microwave
Features
- Decorative/Designer Lighting Fixtures, Eat-in Kitchen, Granite Counters, Kitchen Island, Open Floorplan, Pantry, Cable TV, Walk-In Closet(s)
- Flooring: Carpet, Ceramic Tile, Wood
- Windows: Window Coverings
- Has basement: No
- Number of fireplaces: 1
- Fireplace features: Living Room, Masonry, Stone
Interior area
- Total interior livable area: 2,138 sqft
Property
Parking
- Total spaces: 2
- Parking features: Driveway, Enclosed, Garage Faces Front, Garage
- Attached garage spaces: 2
- Has uncovered spaces: Yes
Features
- Levels: One
- Stories: 1
- Patio & porch: Covered, Patio
- Pool features: None, Community
Lot
- Size: 7,318 Square Feet
Details
- Parcel number: R677257
Construction
Type & style
- Home type: SingleFamily
- Architectural style: Traditional,Detached
- Property subtype: Single Family Residence
Materials
- Brick, Rock, Stone
- Foundation: Slab
- Roof: Composition
Condition
- Year built: 2016
Utilities & green energy
- Sewer: Public Sewer
- Water: Public
- Utilities for property: Municipal Utilities, Sewer Available, Water Available, Cable Available
Community & HOA
Community
- Features: Clubhouse, Curbs, Fitness Center, Playground, Pool, Sidewalks
- Security: Smoke Detector(s)
- Subdivision: Paloma Creek South Ph 3b1
HOA
- Has HOA: Yes
- Services included: All Facilities, Association Management
- HOA fee: $46 monthly
- HOA name: FirstService Residential Texas
- HOA phone: 214-871-9700
Location
- Region: Little Elm
Financial & listing details
- Tax assessed value: $434,442
- Annual tax amount: $8,551
- Date on market: 1/14/2026
- Cumulative days on market: 29 days
- Listing terms: Conventional,FHA,VA Loan
- Exclusions: NA
Price history
| Date | Event | Price |
|---|---|---|
| 3/20/2026 | Sold | -- |
Source: NTREIS #21146092 Report a problem | ||
| 2/20/2026 | Pending sale | $375,000$175/sqft |
Source: NTREIS #21146092 Report a problem | ||
| 2/16/2026 | Contingent | $375,000$175/sqft |
Source: NTREIS #21146092 Report a problem | ||
| 1/14/2026 | Listed for sale | $375,000-6.2%$175/sqft |
Source: NTREIS #21146092 Report a problem | ||
| 11/18/2025 | Listing removed | $399,999$187/sqft |
Source: NTREIS #20982371 Report a problem | ||
| 7/18/2025 | Price change | $399,999-3.6%$187/sqft |
Source: NTREIS #20982371 Report a problem | ||
| 6/26/2025 | Listed for sale | $415,000$194/sqft |
Source: NTREIS #20982371 Report a problem | ||
Public tax history
| Year | Property taxes | Tax assessment |
|---|---|---|
| 2025 | $5,412 -21.3% | $434,442 +6.6% |
| 2024 | $6,877 +3.5% | $407,706 +10% |
| 2023 | $6,646 -11.1% | $370,642 +10% |
| 2022 | $7,473 +3.2% | $336,947 +10% |
| 2021 | $7,244 +3.4% | $306,315 +5.2% |
| 2020 | $7,008 -3.3% | $291,046 -0.8% |
| 2019 | $7,246 +3.5% | $293,367 +5.8% |
| 2018 | $7,004 | $277,234 +174.1% |
| 2017 | -- | $101,142 +111.6% |
| 2016 | -- | $47,789 |
Find assessor info on the county website
Neighborhood: Paloma Creek
Nearby homes
- $338,6003 bd2 ba1.8k sqft1212 White Dove Dr, Little Elm, TX 75068Off Market
- $421,7004 bd3 ba3.1k sqft1208 White Dove Dr, Little Elm, TX 75068Off Market

- $375,6004 bd3 ba2.1k sqft1125 Snowbird Dr, Little Elm, TX 75068Off Market

- $332,1003 bd2 ba1.8k sqft1121 Snowbird Dr, Little Elm, TX 75068Off Market
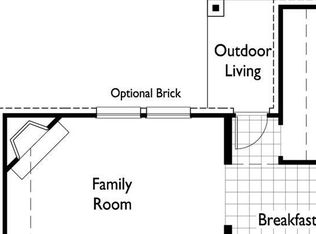
- $--4 bd3 ba2.2k sqft1212 Yellowthroat Dr, Little Elm, TX 75068Sold
- $356,2004 bd2 ba2.1k sqft1204 Yellowthroat Dr, Little Elm, TX 75068Off Market
- $429,4004 bd4 ba3.2k sqft1117 Snowbird Dr, Little Elm, TX 75068Off Market
- $433,4004 bd3 ba3k sqft1301 Yellowthroat Dr, Little Elm, TX 75068Off Market
Nearby schools
GreatSchools rating
- 4/10Catherine Bell Elementary SchoolGrades: PK-5Distance: 0.7 mi
- 5/10Navo Middle SchoolGrades: 6-8Distance: 1.5 mi
- 4/10Ray E Braswell High SchoolGrades: 9-12Distance: 1.1 mi
Schools provided by the listing agent
- Elementary: Bell
- Middle: Navo
- High: Ray Braswell
- District: Denton ISD
Source: NTREIS. This data may not be complete. We recommend contacting the local school district to confirm school assignments for this home.
Get a cash offer in 3 minutes
Find out how much your home could sell for in as little as 3 minutes with a no-obligation cash offer.
Estimated market value
$370,900
Get a cash offer in 3 minutes
Find out how much your home could sell for in as little as 3 minutes with a no-obligation cash offer.
Estimated market value
$370,900
- Texas
- Denton County
- Little Elm
- 75068
- Paloma Creek
- 1216 White Dove Dr
