Fantastic opportunity to own a single story 4 bedroom home in Santana Ranch built in 2024! It is move in ready for you! Many upgrades throughout! LVP flooring, Hunter Douglas automatic window shades throughout, stainless steel appliances, mocha cabinetry with soft closing doors and quartz countertops in the kitchen. Energy efficient home with Owned solar, App controlled tankless water heater. You can open your garage door with an app too! Backyard is ready for dining el fresco and entertaining with its patio cover, stamped concrete backyard with a grass area perfect for all ages and enjoyment. The neighborhood is perfect for all ages as well with schools, wineries and shopping nearby! A MUST SEE!
Sold for $800,000
$800,000
1216 Wildrose Dr, Hollister, CA 95023
4beds
1,785sqft
Single Family Residence, Residential
Built in 2024
5,249 Square Feet Lot
$782,800 Zestimate®
$448/sqft
$3,860 Estimated rent
Home value
$782,800
$712,000 - $861,000
$3,860/mo
Zestimate® history
Owner options
List your home for rent
$3,860/mo
Rent Zestimate®
Find your next renter with Zillow Rental Manager. Plus, with online applications, you can quickly screen prospective tenants – for free.
$3,860/mo
Rent Zestimate®
Refinance and save
$5,143/mo
Est. payment
Refinancing to a lower rate could help reduce your monthly payments and save thousands over the life of the loan.
$5,143/mo
Est. payment
Explore your selling options
Work with a Zillow partner agent
Leverage their expertise and Zillow's premium Showcase listings to get your home seen by more buyers.
Get startedList with your own agent
Get your home in front of millions of buyers by listing it on Zillow.
Learn how to do itSell it yourself
Take full control of how buyers see your home on Zillow by listing For Sale by Owner (FSBO).
List your homeWhat's special
Stainless steel appliancesLvp flooringPatio cover
Zillow last checked:
Listing updated:
Listed by:
Barbara Neu 01840661 408-234-5199,
Christie's International Real Estate Sereno 408-335-1400,
Jason Neu 02021608 408-832-9738,
Christie's International Real Estate Sereno
Bought with:
Barbara Neu, 01840661
Christie's International Real Estate Sereno
Jason Neu, 02021608
Christie's International Real Estate Sereno
Source: MLSListings Inc,MLS#: ML82031735
Facts & features
Interior
Bedrooms & bathrooms
- Bedrooms: 4
- Bathrooms: 2
- Full bathrooms: 2
Rooms
- Room types: Great Room, Laundry
Bedroom
- Features: GroundFloorBedroom, PrimarySuiteRetreat, WalkinCloset
Bathroom
- Features: DoubleSinks, PrimaryStallShowers, ShowerandTub, StallShower, UpdatedBaths, FullonGroundFloor
Dining room
- Features: BreakfastBar, DiningFamilyCombo
Family room
- Features: KitchenFamilyRoomCombo
Kitchen
- Features: ExhaustFan, IslandwithSink, Pantry
Heating
- Central Forced Air
Cooling
- Ceiling Fan(s), Central Air
Appliances
- Included: Dishwasher, Exhaust Fan, Disposal, Microwave, Gas Oven/Range
- Laundry: Inside, In Utility Room
Features
- Walk-In Closet(s)
- Flooring: Carpet, Laminate, Tile
Interior area
- Total structure area: 1,785
- Total interior livable area: 1,785 sqft
Property
Parking
- Total spaces: 2
- Parking features: Attached, Garage Door Opener
- Attached garage spaces: 2
Features
- Stories: 1
- Patio & porch: Balcony/Patio
- Exterior features: Back Yard, Fenced
- Fencing: Wood
Lot
- Size: 5,249 Square Feet
Details
- Parcel number: 025660026000
- Zoning: SFR
- Special conditions: Standard
Construction
Type & style
- Home type: SingleFamily
- Property subtype: Single Family Residence, Residential
Materials
- Foundation: Slab
- Roof: Tile
Condition
- New construction: No
- Year built: 2024
Utilities & green energy
- Gas: PublicUtilities
- Water: Public
- Utilities for property: Public Utilities, Water Public, Solar
Community & HOA
Location
- Region: Hollister
Financial & listing details
- Price per square foot: $448/sqft
- Date on market: 1/30/2026
- Listing agreement: ExclusiveRightToSell
Price history
| Date | Event | Price |
|---|---|---|
| 3/24/2026 | Sold | $800,000-3%$448/sqft |
Source:  MLSListings Inc #ML82031735 Report a problem MLSListings Inc #ML82031735 Report a problem | ||
| 2/28/2026 | Pending sale | $825,000$462/sqft |
Source: MLSListings Inc #ML82031735 Report a problem | ||
| 2/20/2026 | Contingent | $825,000$462/sqft |
Source: MLSListings Inc #ML82031735 Report a problem | ||
| 1/30/2026 | Listed for sale | $825,000+9.1%$462/sqft |
Source: MLSListings Inc #ML82031735 Report a problem | ||
| 8/23/2024 | Sold | $756,000$424/sqft |
Source: Agent Provided Report a problem | ||
Public tax history
Tax history is unavailable.
Neighborhood: 95023
Nearby homes
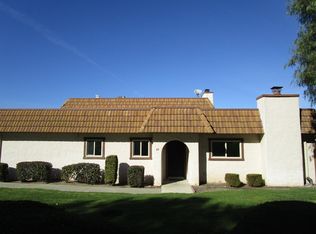
- $501,0002 bd2 ba1.3k sqft25 Villa Pacheco Ct, Hollister, CA 95023Sold
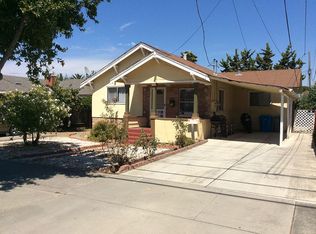
- $625,4005 bd2 ba1.4k sqft835 Powell St, Hollister, CA 95023Off Market
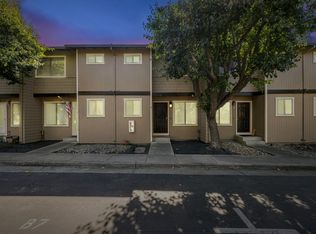
- $460,0002 bd2 ba1k sqft801 Nash Rd UNIT B7, Hollister, CA 95023Sold
- $1,999,9994 bd3 ba2.9k sqft1167 Little River Dr, Hollister, CA 95023For Sale By Owner

- $1,515,9003 bd3 ba2.4k sqft194 Rosebud Ln, Hollister, CA 95023Off Market
- $884,2004 bd3 ba2.4k sqft1571 Buena Vista Rd, Hollister, CA 95023Off Market
- $646,5003 bd3 ba1.6k sqft1651 Key Largo Dr, Hollister, CA 95023Sold
- $724,9003 bd3 ba1.8k sqft400 Stork Ln, Hollister, CA 95023Off Market
- $770,4002 bd2 ba1.9k sqft1150 Garcia Gln, Hollister, CA 95023Off Market
Nearby schools
GreatSchools rating
- 8/10Spring Grove Elementary SchoolGrades: K-8Distance: 3.2 mi
- 6/10Hollister HighGrades: 9-12Distance: 6.5 mi
Schools provided by the listing agent
- District: Hollister
Source: MLSListings Inc. This data may not be complete. We recommend contacting the local school district to confirm school assignments for this home.
Get a cash offer in 3 minutes
Find out how much your home could sell for in as little as 3 minutes with a no-obligation cash offer.
Estimated market value
$782,800
Get a cash offer in 3 minutes
Find out how much your home could sell for in as little as 3 minutes with a no-obligation cash offer.
Estimated market value
$782,800
- California
- San Benito County
- Hollister
- 95023
- 1216 Wildrose Dr
Nearby cities
Nearby zip codes
Other Hollister Topics
