Skip main navigation
Closed
  • $250,000

    1216 Wisconsin St, Le Claire, IA 52753

    3beds
    1,664sqft
    Single Family Residence
    Built in 1975
    0.39 Acres Lot
    $262,600 Zestimate®
    $150/sqft
    $1,779 Estimated rent

    Home value

    $262,600

    $242,000 - $286,000

    $1,779/mo

    Zestimate® history
    Loading
    Loading...

    Owner options

    List your home for rent

    $1,779/mo

    Rent Zestimate®

    Find your next renter with Zillow Rental Manager. Plus, with online applications, you can quickly screen prospective tenants – for free.

    Learn more

    $1,779/mo

    Rent Zestimate®

    Refinance and save

    $1,347/mo

    Est. payment

    Refinancing to a lower rate could help reduce your monthly payments and save thousands over the life of the loan.

    See today's rates

    $1,347/mo

    Est. payment

    Explore your selling options

    Work with a Zillow partner agent

    Leverage their expertise and Zillow's premium Showcase listings to get your home seen by more buyers.

    Get started

    List with your own agent

    Get your home in front of millions of buyers by listing it on Zillow.

    Learn how to do it

    Sell it yourself

    Take full control of how buyers see your home on Zillow by listing For Sale by Owner (FSBO).

    List your home

    What's special

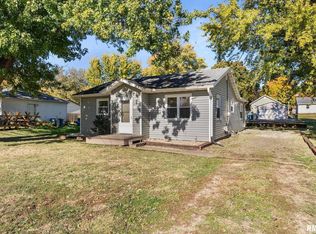
    Welcome to this beautiful 3-bedroom, 2-bathroom ranch nestled on a generous double lot, offering plenty of room to spread out-inside and out! Freshly painted throughout, this home is bright, clean, and ready for its next owners. Step inside to find a comfortable living space with great natural light and a functional layout perfect for everyday living. The kitchen offers ample cabinet space and flows easily into the dining area, making family meals and entertaining a breeze. Find the main bedroom off the living room with a full private ensuite. Sweeping down the hall to find the other two bedrooms and additional bathroom with main floor laundry. The basement offers two additional non-conforming bedrooms-ideal for a guest room, home office, or workout space-- with a spacious storage room. Outside, enjoy the benefits of the oversized double lot with plenty of green space for gardening, play, or future outdoor projects. The detached 2-car garage adds convenience and extra storage with a brand new overhead door coming soon! Located in a quiet neighborhood with easy access to schools, parks, and shopping, this home is a fantastic value with room to grow!

    Zillow last checked:

    Listing updated:

    Listed by:

    Abby Shipman 563-271-7492,

    KW 1Advantage

    Bought with:

    Michelle Smith

    Currents and Keys Realty

    Source: MRED as distributed by MLS GRID,MLS#: QC4263106MLS Logo

    Facts & features

    Interior

    Bedrooms & bathrooms
    • Bedrooms: 3
    • Bathrooms: 2
    • Full bathrooms: 2
    Primary bedroom
    • Features: Flooring (Carpet)
    • Level: Main
    • Area: 176 Square Feet
    • Dimensions: 11x16
    Primary bedroom
    • Features: Flooring (Carpet), Bathroom (Full)
    • Level: Main
    • Area: 176 Square Feet
    • Dimensions: 11x16
    Bedroom 2
    • Features: Flooring (Carpet)
    • Level: Main
    • Area: 110 Square Feet
    • Dimensions: 11x10
    Bedroom 2
    • Features: Flooring (Carpet)
    • Level: Main
    • Area: 110 Square Feet
    • Dimensions: 11x10
    Bedroom 2
    • Features: Flooring (Carpet)
    • Level: Main
    • Area: 110 Square Feet
    • Dimensions: 11x10
    Bedroom 3
    • Features: Flooring (Carpet)
    • Level: Main
    • Area: 110 Square Feet
    • Dimensions: 11x10
    Bedroom 3
    • Features: Flooring (Carpet)
    • Level: Main
    • Area: 110 Square Feet
    • Dimensions: 11x10
    Kitchen
    • Features: Flooring (Tile)
    • Level: Main
    • Area: 165 Square Feet
    • Dimensions: 11x15
    Kitchen
    • Features: Flooring (Tile)
    • Level: Main
    • Area: 165 Square Feet
    • Dimensions: 11x15
    Kitchen
    • Features: Kitchen (Eating Area-Table Space), Flooring (Tile)
    • Level: Main
    • Area: 165 Square Feet
    • Dimensions: 11x15
    Heating
    • Forced Air, Natural Gas
    Cooling
    • Central Air
    Features
    • Basement: Partially Finished,Egress Window,Partial
    Interior area
    • Total interior livable area: 1,664 sqft

    Property

    Parking
    • Total spaces: 2
    • Parking features: Heated Garage, Yes, Detached, Garage
    • Garage spaces: 2
    Lot
    • Size: 0.39 Acres
    • Dimensions: 120X140
    • Features: Corner Lot, Level
    Details
    • Parcel number: 850308104191

    Construction

    Type & style
    • Home type: SingleFamily
    • Architectural style: Ranch
    • Property subtype: Single Family Residence
    Materials
    • Vinyl Siding, Frame
    Condition
    • New construction: No
    • Year built: 1975

    Utilities & green energy

    • Water: Public

    Community & HOA

    Community
    • Subdivision: Leclaire
    Location
    • Region: Le Claire

    Financial & listing details

    • Price per square foot: $150/sqft
    • Tax assessed value: $234,000
    • Annual tax amount: $3,264
    • Date on market: 12/30/2025
    • Listing terms: Cash

    Price history

    DateEventPrice
    6/9/2025Sold$250,000-3.8%$150/sqft
    Source: MRED as distributed by MLS GRID #QC4263106 Report a problem
    5/13/2025Pending sale$260,000$156/sqft
    Source: RMLS Alliance as distributed by MLS GRID #QC4263106 Report a problem
    5/9/2025Listed for sale$260,000+10.9%$156/sqft
    Source: RMLS Alliance as distributed by MLS GRID #QC4263106 Report a problem
    1/14/2025Listing removed--
    Source: Owner Report a problem
    11/11/2024Price change$234,500-11.5%$141/sqft
    Source: Owner Report a problem
    10/16/2024Listed for sale$265,000$159/sqft
    Source: Owner Report a problem

    Public tax history

    YearProperty taxesTax assessment
    2025$3,114 -4.6%$234,000 +2.1%
    2024$3,264 -4.9%$229,200
    2023$3,432 +1.1%$229,200 +16%
    2022$3,396 +8.2%$197,560
    2021$3,138 -3.7%$197,560 +14.1%
    2020$3,258 +3.8%$173,190
    2019$3,139 +9.5%$173,190 +6.8%
    2018$2,868 -2.4%$162,170
    2017$2,938 +9.9%$162,170 +12.8%
    2016$2,674 $143,770
    2015$2,674 +3.6%--
    2014$2,580 +1.5%$137,450
    2013$2,542 --
    2012$2,542 +16.7%$138,920 +1.1%
    2009$2,178 +9%$137,430
    2008$1,998 +2.9%$137,430
    2007$1,942 -0.3%--
    2006$1,948 +1.8%--
    2005$1,914 +11.3%--
    2003$1,720 +0.8%--
    2002$1,706 -6.8%--
    2001$1,830 --
    Find assessor info on the county website

    Neighborhood: 52753

    Nearby schools

    GreatSchools rating
    Schools provided by the listing agent
    • High: Pleasant Valley

    Source: MRED as distributed by MLS GRID. This data may not be complete. We recommend contacting the local school district to confirm school assignments for this home.

    Get pre-qualified for a loan
    At Zillow Home Loans, we can pre-qualify you in as little as 5 minutes with no impact to your credit score.

    An equal housing lender. NMLS #10287.

    Sell for more on Zillow
    Get a Zillow Showcase℠ listing at no additional cost and you could sell for .
    $262,600
    2% more
    +$5,252
    With Zillow Showcase(estimated)
    $267,852