It's here! This gem in a hidden secret neighborhood so close to town a charming over 2,000 sq ft 4 bedroom 3 bath Cotswold home featuring a magnificant backyard on over 1/2 acres! You can enjoy the view of the beautiful yard from above on the deck or on the below patio. Step inside to find beautiful hardwood floors, fresh paint and newly renovated kitchen and bathrooms. One can't help to smile with the serene view from the kitchen looking out at the amazing oversized deck fantastic for entertaining or just relaxing with a beverage. Each bedroom offers ample closets, new shutters & windows. The full basement suite with bedroom, bathroom, living area steps out to its own back patio. Laundry room/mud room in basement also has its own separate entry. The 1 car attached (heated not incl in HLA) garage has had multiple functions, for storage, exercise, office, work bench area...you name it! This home is one of a kind so close to town, shopping, dining & top schools incuding Myers Park High.
Closed
$673,700
1216 Worcaster Pl, Charlotte, NC 28211
4beds
2,011sqft
Single Family Residence
Built in 1965
0.58 Acres Lot
$750,700 Zestimate®
$335/sqft
$3,310 Estimated rent
Home value
$750,700
$706,000 - $803,000
$3,310/mo
Zestimate® history
Owner options
List your home for rent
$3,310/mo
Rent Zestimate®
Find your next renter with Zillow Rental Manager. Plus, with online applications, you can quickly screen prospective tenants – for free.
$3,310/mo
Rent Zestimate®
Refinance and save
$4,010/mo
Est. payment
Refinancing to a lower rate could help reduce your monthly payments and save thousands over the life of the loan.
$4,010/mo
Est. payment
Explore your selling options
Work with a Zillow partner agent
Leverage their expertise and Zillow's premium Showcase listings to get your home seen by more buyers.
Get startedList with your own agent
Get your home in front of millions of buyers by listing it on Zillow.
Learn how to do itSell it yourself
Take full control of how buyers see your home on Zillow by listing For Sale by Owner (FSBO).
List your homeWhat's special
Full basement suiteMagnificant backyardBeautiful hardwood floorsFresh paintNew shuttersAmazing oversized deckClose to town
Zillow last checked:
Listing updated:
Listed by:
Renee Foster reneefoster0926@gmail.com,
Keller Williams South Park
Bought with:
Liz Koelling
Stone Realty Group
Source: Canopy MLS as distributed by MLS GRID,MLS#: 4057909
Facts & features
Interior
Bedrooms & bathrooms
- Bedrooms: 4
- Bathrooms: 3
- Full bathrooms: 3
- Main level bedrooms: 3
Primary bedroom
- Level: Main
- Area: 143 Square Feet
- Dimensions: 13' 0" X 11' 0"
Heating
- Floor Furnace
Cooling
- Attic Fan, Central Air
Appliances
- Included: Dishwasher, Disposal, Dryer, Electric Cooktop, Electric Oven, Electric Range, Microwave
- Laundry: In Basement, Laundry Room
Features
- Flooring: Carpet, Tile, Vinyl, Wood
- Windows: Insulated Windows
- Basement: Basement Shop,Finished,Interior Entry,Storage Space,Walk-Up Access
- Attic: Pull Down Stairs
- Fireplace features: Fire Pit, Recreation Room
Interior area
- Total structure area: 1,273
- Total interior livable area: 2,011 sqft
- Finished area above ground: 1,273
- Finished area below ground: 738
Property
Parking
- Total spaces: 1
- Parking features: Driveway, Attached Garage
- Attached garage spaces: 1
- Has uncovered spaces: Yes
Features
- Levels: One
- Stories: 1
- Patio & porch: Deck, Patio
- Fencing: Back Yard,Fenced
Lot
- Size: 0.58 Acres
- Features: Wooded
Details
- Additional structures: Packing Shed, Workshop
- Parcel number: 16310126
- Zoning: R3
- Special conditions: Standard
Construction
Type & style
- Home type: SingleFamily
- Property subtype: Single Family Residence
Materials
- Brick Full
- Foundation: Slab
- Roof: Shingle
Condition
- New construction: No
- Year built: 1965
Utilities & green energy
- Sewer: Public Sewer
- Water: City
- Utilities for property: Cable Available, Electricity Connected
Community & HOA
Community
- Security: Security System
- Subdivision: Castleton Gardens
Location
- Region: Charlotte
Financial & listing details
- Price per square foot: $335/sqft
- Tax assessed value: $297,700
- Date on market: 8/10/2023
- Cumulative days on market: 10 days
- Listing terms: Cash,Conventional,FHA
- Electric utility on property: Yes
- Road surface type: Concrete, Paved
Price history
| Date | Event | Price |
|---|---|---|
| 9/13/2023 | Sold | $673,700-0.2%$335/sqft |
Source:  Canopy MLS as distributed by MLS GRID #4057909 Report a problem Canopy MLS as distributed by MLS GRID #4057909 Report a problem | ||
| 8/10/2023 | Listed for sale | $675,000$336/sqft |
Source: Canopy MLS as distributed by MLS GRID #4057909 Report a problem | ||
Public tax history
| Year | Property taxes | Tax assessment |
|---|---|---|
| 2025 | -- | $560,800 |
| 2024 | -- | $560,800 +10% |
| 2023 | -- | $509,800 +71.2% |
| 2022 | -- | $297,700 |
| 2021 | -- | $297,700 |
| 2020 | -- | $297,700 |
| 2019 | $2,964 | $297,700 +48.2% |
| 2018 | -- | $200,900 |
| 2017 | $2,654 | $200,900 |
| 2016 | $2,654 | $200,900 |
| 2015 | $2,654 +0.4% | $200,900 |
| 2014 | $2,642 | $200,900 |
| 2013 | -- | $200,900 |
| 2012 | -- | $200,900 |
| 2011 | -- | $200,900 +24% |
| 2010 | -- | $162,000 |
| 2009 | -- | $162,000 |
| 2008 | -- | $162,000 |
| 2007 | -- | $162,000 |
| 2006 | -- | $162,000 |
| 2005 | -- | $162,000 |
| 2004 | -- | $162,000 |
| 2003 | -- | $162,000 +24.5% |
| 2002 | -- | $130,160 |
| 2001 | -- | $130,160 |
| 2000 | -- | $130,160 |
Find assessor info on the county website
Neighborhood: Sherwood Forest
Nearby homes
- $771,8005 bd3 ba2.6k sqft1224 Worcaster Pl, Charlotte, NC 28211Off Market
- $748,9003 bd2 ba1.8k sqft1208 Worcaster Pl, Charlotte, NC 28211Off Market
- $609,4003 bd2 ba1.8k sqft1200 Worcaster Pl, Charlotte, NC 28211Off Market
- $699,7004 bd3 ba2k sqft1232 Worcaster Pl, Charlotte, NC 28211Off Market
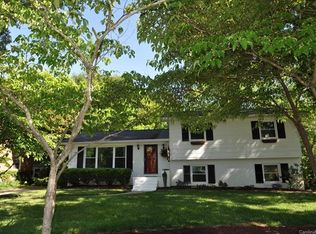
- $565,0004 bd2 ba1.6k sqft1240 Worcaster Pl, Charlotte, NC 28211Sold
- $842,3004 bd2 ba2.2k sqft1118 Worcaster Pl, Charlotte, NC 28211Off Market
- $854,1003 bd1 ba2.1k sqft1123 Circlewood Dr, Charlotte, NC 28211Off Market
- $798,5003 bd2 ba2.6k sqft1112 Worcaster Pl, Charlotte, NC 28211Off Market
Nearby schools
GreatSchools rating
- 6/10Cotswold ElementaryGrades: 3-5Distance: 1.2 mi
- 4/10Alexander Graham MiddleGrades: 6-8Distance: 3.2 mi
- 7/10Myers Park HighGrades: 9-12Distance: 3.3 mi
Schools provided by the listing agent
- Elementary: Billingsville / Cotswold
- Middle: Alexander Graham
- High: Myers Park
Source: Canopy MLS as distributed by MLS GRID. This data may not be complete. We recommend contacting the local school district to confirm school assignments for this home.
Get a cash offer in 3 minutes
Find out how much your home could sell for in as little as 3 minutes with a no-obligation cash offer.
Estimated market value
$750,700
Get a cash offer in 3 minutes
Find out how much your home could sell for in as little as 3 minutes with a no-obligation cash offer.
Estimated market value
$750,700
- North Carolina
- Mecklenburg County
- Charlotte
- 28211
- Sherwood Forest
- 1216 Worcaster Pl
Nearby cities
Nearby neighborhoods
Nearby zip codes
Other Charlotte Topics
