Welcome to this stunning move-in ready 5-bedroom, 4-bath home located in a highly sought-after gated community within acclaimed Burleson ISD! Designed with both luxury and functionality in mind, this spacious open-concept floor plan features a private home office, guest suite with full bath, and an oversized primary retreat conveniently located downstairs.
The impressive living room showcases soaring floor-to-ceiling windows, abundant natural light, and a rock gas fireplace perfect for entertaining or relaxing evenings at home. The chef’s kitchen is a dream with stainless steel appliances, gas range, double ovens, island, breakfast bar, eat-in dining area, and a custom rock accent wall that adds warmth and character.
Follow the elegant curved staircase upstairs to a spacious secondary living area, separate media room, three generously sized bedrooms, and two additional full baths — offering plenty of space for family and guests.
Step outside to your private backyard oasis featuring an extended patio, built-in outdoor kitchen, sparkling in-ground gunite pool, and relaxing spa — ideal for summer gatherings and year-round enjoyment.
Recent updates include a new roof and gutters, fresh interior paint, and brand-new carpet, making this home truly turnkey. Conveniently located near shopping, dining, and major highways, this exceptional property combines luxury living with everyday comfort in one of the area’s most desirable neighborhoods.
Sold
Price Unknown
1216 Yosemite Way, Burleson, TX 76028
5beds
3,542sqft
Single Family Residence
Built in 2014
0.3 Acres Lot
$638,800 Zestimate®
$--/sqft
$3,647 Estimated rent
Home value
$638,800
$588,000 - $690,000
$3,647/mo
Zestimate® history
Owner options
List your home for rent
$3,647/mo
Rent Zestimate®
Find your next renter with Zillow Rental Manager. Plus, with online applications, you can quickly screen prospective tenants – for free.
$3,647/mo
Rent Zestimate®
Refinance and save
$798/mo
Est. payment
Refinancing to a lower rate could help reduce your monthly payments and save thousands over the life of the loan.
$798/mo
Est. payment
Explore your selling options
Work with a Zillow partner agent
Leverage their expertise and Zillow's premium Showcase listings to get your home seen by more buyers.
Get startedList with your own agent
Get your home in front of millions of buyers by listing it on Zillow.
Learn how to do itSell it yourself
Take full control of how buyers see your home on Zillow by listing For Sale by Owner (FSBO).
List your homeWhat's special
Rock gas fireplaceSparkling in-ground gunite poolBuilt-in outdoor kitchenSoaring floor-to-ceiling windowsPrivate backyard oasisFresh interior paintExtended patio
Zillow last checked:
Listing updated:
Listed by:
Jayme Taylor 0637673 817-608-7755,
League Real Estate 817-608-7755
Bought with:
Paula Martin, 0638631
CENTURY 21 Judge Fite
Source: NTREIS,MLS#: 21267439
Facts & features
Interior
Bedrooms & bathrooms
- Bedrooms: 5
- Bathrooms: 4
- Full bathrooms: 4
Primary bedroom
- Features: Ceiling Fan(s), Dual Sinks, En Suite Bathroom, Garden Tub/Roman Tub, Separate Shower, Walk-In Closet(s)
- Level: First
- Dimensions: 16 x 17
Bedroom
- Features: Split Bedrooms
- Level: First
- Dimensions: 11 x 12
Bedroom
- Features: Ceiling Fan(s), En Suite Bathroom
- Level: Second
- Dimensions: 12 x 12
Bedroom
- Features: Ceiling Fan(s), En Suite Bathroom
- Level: Second
- Dimensions: 11 x 12
Bedroom
- Features: Ceiling Fan(s), Split Bedrooms, Walk-In Closet(s)
- Level: Second
- Dimensions: 11 x 11
Dining room
- Level: First
- Dimensions: 9 x 10
Game room
- Level: Second
- Dimensions: 19 x 18
Kitchen
- Features: Breakfast Bar, Built-in Features, Eat-in Kitchen, Granite Counters, Kitchen Island
- Level: First
- Dimensions: 15 x 12
Living room
- Features: Ceiling Fan(s), Fireplace
- Level: First
- Dimensions: 19 x 20
Media room
- Level: Second
- Dimensions: 14 x 13
Office
- Level: First
- Dimensions: 11 x 12
Utility room
- Features: Built-in Features, Utility Room
- Level: First
- Dimensions: 9 x 8
Heating
- Central, Electric
Cooling
- Central Air, Ceiling Fan(s), Electric
Appliances
- Included: Some Gas Appliances, Dishwasher, Disposal, Gas Range, Plumbed For Gas
- Laundry: Washer Hookup, Dryer Hookup, ElectricDryer Hookup, Laundry in Utility Room
Features
- Decorative/Designer Lighting Fixtures, Eat-in Kitchen, Granite Counters, High Speed Internet, Kitchen Island, Vaulted Ceiling(s), Wired for Sound
- Flooring: Carpet, Ceramic Tile, Wood
- Windows: Window Coverings
- Has basement: No
- Number of fireplaces: 1
- Fireplace features: Gas, Gas Log
Interior area
- Total interior livable area: 3,542 sqft
Property
Parking
- Total spaces: 2
- Parking features: Door-Single, Garage, Garage Door Opener
- Attached garage spaces: 2
Features
- Levels: Two
- Stories: 2
- Patio & porch: Front Porch, Covered
- Exterior features: Outdoor Kitchen
- Pool features: Gunite, Heated, In Ground, Pool, Pool/Spa Combo
- Fencing: Wood
Lot
- Size: 0.3 Acres
- Features: Back Yard, Interior Lot, Lawn, Landscaped, Subdivision, Sprinkler System, Few Trees
Details
- Parcel number: 126261815160
- Other equipment: Irrigation Equipment
Construction
Type & style
- Home type: SingleFamily
- Architectural style: Traditional,Detached
- Property subtype: Single Family Residence
- Attached to another structure: Yes
Materials
- Brick, Rock, Stone
- Foundation: Slab
- Roof: Composition
Condition
- Year built: 2014
Utilities & green energy
- Sewer: Public Sewer
- Water: Public
- Utilities for property: Natural Gas Available, Sewer Available, Separate Meters, Water Available
Community & HOA
Community
- Features: Gated, Curbs
- Subdivision: Hidden Vistas-Ph 3a
HOA
- Has HOA: Yes
- Services included: Association Management
- HOA fee: $798 annually
- HOA name: Landmark Of Hidden Vistas
- HOA phone: 214-282-1238
Location
- Region: Burleson
Financial & listing details
- Tax assessed value: $567,636
- Annual tax amount: $13,432
- Date on market: 5/12/2026
- Cumulative days on market: 6 days
- Listing terms: Cash,Conventional,FHA,VA Loan
Price history
| Date | Event | Price |
|---|---|---|
| 7/19/2026 | Sold | -- |
Source: NTREIS #21267439 Report a problem | ||
| 5/27/2026 | Pending sale | $635,000$179/sqft |
Source: NTREIS #21267439 Report a problem | ||
| 5/19/2026 | Contingent | $635,000$179/sqft |
Source: NTREIS #21267439 Report a problem | ||
| 5/12/2026 | Listed for sale | $635,000$179/sqft |
Source: NTREIS #21267439 Report a problem | ||
| 5/23/2014 | Sold | -- |
Source: Agent Provided Report a problem | ||
Public tax history
| Year | Property taxes | Tax assessment |
|---|---|---|
| 2025 | $11,358 -1.8% | $567,636 |
| 2024 | $11,562 +6.2% | $567,636 +5.2% |
| 2023 | $10,892 -7% | $539,834 +10% |
| 2022 | $11,711 +4.5% | $490,758 +10% |
| 2021 | $11,206 -4.1% | $446,144 |
| 2020 | $11,691 +3% | $446,144 |
| 2019 | $11,347 +4.1% | $446,144 +13.2% |
| 2018 | $10,895 +2.2% | $394,064 -8.2% |
| 2017 | $10,656 +16.1% | $429,390 +22.4% |
| 2016 | $9,182 +841.7% | $350,696 +6.8% |
| 2015 | $975 | $328,479 +818.1% |
| 2014 | $975 | $35,778 |
Find assessor info on the county website
Neighborhood: Hidden Vistas
Nearby homes
- $479,8003 bd2 ba2.4k sqft1212 Yosemite Way, Burleson, TX 76028Off Market
- $--4 bd4 ba3k sqft1220 Yosemite Way, Burleson, TX 76028Sold
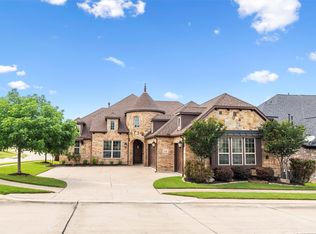
- $--4 bd3 ba2.9k sqft1208 Yosemite Way, Burleson, TX 76028Sold

- $550,3004 bd3 ba3.1k sqft1217 Yosemite Way, Burleson, TX 76028Off Market
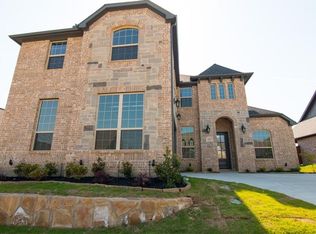
- $--3 bd2 ba2.1k sqft1221 Yosemite Way, Burleson, TX 76028Sold
- $381,1003 bd2 ba2k sqft1213 Yosemite Way, Burleson, TX 76028Off Market
- $627,3004 bd3 ba4k sqft1224 Yosemite Way, Burleson, TX 76028Off Market
- $467,1003 bd3 ba2.4k sqft1190 Overland Dr, Burleson, TX 76028Off Market
Nearby schools
GreatSchools rating
- 4/10Norwood Elementary SchoolGrades: PK-5Distance: 0.6 mi
- 6/10Nick Kerr Middle SchoolGrades: 6-8Distance: 2.3 mi
- 5/10Burleson Centennial High SchoolGrades: 9-12Distance: 2.3 mi
Schools provided by the listing agent
- Elementary: Norwood
- Middle: Kerr
- High: Burleson Centennial
- District: Burleson ISD
Source: NTREIS. This data may not be complete. We recommend contacting the local school district to confirm school assignments for this home.
Get a cash offer in 3 minutes
Find out how much your home could sell for in as little as 3 minutes with a no-obligation cash offer.
Estimated market value
$638,800
Get a cash offer in 3 minutes
Find out how much your home could sell for in as little as 3 minutes with a no-obligation cash offer.
Estimated market value
$638,800
- Texas
- Johnson County
- Burleson
- 76028
- Hidden Vistas
- 1216 Yosemite Way
