Skip main navigation
Sold for $517,500
  • $517,500

    12160 Bellaire Street, Thornton, CO 80241

    3beds
    1,603sqft
    Single Family Residence
    Built in 1982
    8,520 Square Feet Lot
    $517,200 Zestimate®
    $323/sqft
    $2,567 Estimated rent

    Home value

    $517,200

    $491,000 - $548,000

    $2,567/mo

    Zestimate® history
    Loading
    Loading...

    Owner options

    List your home for rent

    $2,567/mo

    Rent Zestimate®

    Find your next renter with Zillow Rental Manager. Plus, with online applications, you can quickly screen prospective tenants – for free.

    Learn more

    $2,567/mo

    Rent Zestimate®

    Refinance and save

    $3,062/mo

    Est. payment

    Refinancing to a lower rate could help reduce your monthly payments and save thousands over the life of the loan.

    See today's rates

    $3,062/mo

    Est. payment

    Explore your selling options

    Work with a Zillow partner agent

    Leverage their expertise and Zillow's premium Showcase listings to get your home seen by more buyers.

    Get started

    List with your own agent

    Get your home in front of millions of buyers by listing it on Zillow.

    Learn how to do it

    Sell it yourself

    Take full control of how buyers see your home on Zillow by listing For Sale by Owner (FSBO).

    List your home

    What's special

    Modern finishesBright garden-level finished basementFarmhouse sinkOversized storage closetUpdated stairs and railingsThoughtful upgrades throughoutPremium thor gas range
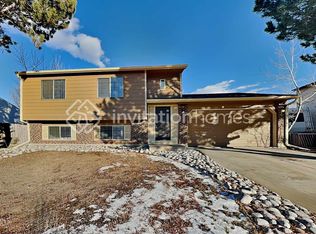
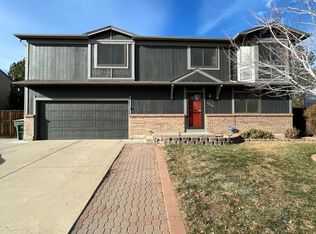
    Welcome to this stunning, move-in ready Thornton home with NO HOA, where stylish updates, smart design, and an unbeatable location come together perfectly. Located at 12160 Bellaire Street, this beautifully renovated multi-level home is just minutes from trails, shopping, dining, and major commuter routes—offering the lifestyle today’s buyers are looking for. Fully updated inside and out, this home shines with modern finishes and thoughtful upgrades throughout. Step inside to an inviting open floor plan featuring wide-plank luxury vinyl flooring, updated stairs and railings, and convenient mudroom-style entry spaces from both the front door and attached 2-car garage, plus a coat closet for everyday organization. The show-stopping kitchen is truly the centerpiece of the home—designed for gathering, cooking, and entertaining. Enjoy a large double island with a butcher block countertop, extra storage with toe-kick drawers, white shaker cabinetry, sleek soapstone counters, farmhouse sink, white subway tile backsplash, under-cabinet lighting, and a premium THOR gas range. Newer dishwasher, microwave, and refrigerator are all included. The spacious eat-in dining area flows seamlessly for easy everyday living. Upstairs, you’ll find 3 comfortable bedrooms and 2 beautifully updated bathrooms, including a private primary suite bath with shower and an updated full hall bath. The bright garden-level finished basement expands your living space with fresh paint, a large laundry room, oversized storage closet, and versatile flex area perfect for a media room, home office, gym, playroom, or guest retreat. This home offers the rare combination of modern upgrades, flexible space, no HOA, and a fantastic Thornton location—ready for you to move in and enjoy from day one.

    Zillow last checked:

    Listing updated:

    Listed by:

    Ron Gerbrandt 720-635-7384 RonGerbrandtHomes@gmail.com,

    Berkshire Hathaway HomeServices Colorado Real Estate, LLC

    Bought with:

    Jeff VanDerhule, 100066874

    Kentwood Real Estate City Properties

    Source: REcolorado as distributed by MLS GRID,MLS#: 8348829MLS Logo

    Facts & features

    Interior

    Bedrooms & bathrooms
    • Bedrooms: 3
    • Bathrooms: 2
    • Full bathrooms: 1
    • 3/4 bathrooms: 1
    Bedroom
    • Description: New Carpet
    • Level: Upper
    • Area: 80 Square Feet
    • Dimensions: 8 x 10
    Bedroom
    • Description: New Carpet
    • Level: Upper
    • Area: 120 Square Feet
    • Dimensions: 12 x 10
    Bedroom
    • Description: New Carpet
    • Features: Primary Suite
    • Level: Upper
    • Area: 150 Square Feet
    • Dimensions: 10 x 15
    Bathroom
    • Description: New Luxury Vinyl Flooring
    • Level: Upper
    • Area: 80 Square Feet
    • Dimensions: 8 x 10
    Bathroom
    • Description: New Luxury Vinyl Flooring
    • Features: En Suite Bathroom
    • Level: Upper
    • Area: 60 Square Feet
    • Dimensions: 5 x 12
    Bonus room
    • Description: 2 Areas Of Finished Flex Space, Turn One Into An Extra Bedroom
    • Level: Basement
    • Area: 399 Square Feet
    • Dimensions: 21 x 19
    Dining room
    • Description: New Luxury Vinyl Flooring
    • Level: Main
    • Area: 70 Square Feet
    • Dimensions: 10 x 7
    Kitchen
    • Description: New Luxury Vinyl Flooring, All Updated, Huge Butcher Block Island
    • Level: Main
    • Area: 120 Square Feet
    • Dimensions: 10 x 12
    Laundry
    • Description: Vinyl Flooring, Huge Laundry, Storage, Craft Plus Mechanical Closet
    • Level: Basement
    • Area: 100 Square Feet
    • Dimensions: 10 x 10
    Living room
    • Description: New Luxury Vinyl Flooring
    • Level: Main
    • Area: 418 Square Feet
    • Dimensions: 22 x 19
    Mud room
    • Description: Carpet Flooring, Entry And Mudroom Off Of Garage
    • Level: Lower
    • Area: 48 Square Feet
    • Dimensions: 12 x 4
    Heating
    • Forced Air, Natural Gas
    Cooling
    • Central Air
    Appliances
    • Included: Dishwasher, Disposal, Gas Water Heater, Microwave, Oven, Range, Refrigerator
    • Laundry: In Unit
    Features
    • Built-in Features, Butcher Counters, Ceiling Fan(s), Eat-in Kitchen, Entrance Foyer, Granite Counters, High Ceilings, Kitchen Island, Open Floorplan, Primary Suite, Smoke Free, Solid Surface Counters, Walk-In Closet(s)
    • Flooring: Carpet, Laminate, Vinyl
    • Windows: Window Coverings
    • Basement: Finished,Partial
    Interior area
    • Total structure area: 1,603
    • Total interior livable area: 1,603 sqft
    • Finished area above ground: 1,143
    • Finished area below ground: 460

    Property

    Parking
    • Total spaces: 2
    • Parking features: Concrete, Dry Walled, Insulated Garage, Storage
    • Attached garage spaces: 2
    Features
    • Levels: Multi/Split
    • Entry location: Ground
    • Patio & porch: Patio
    • Exterior features: Dog Run, Garden, Lighting, Private Yard, Rain Gutters
    • Fencing: Full
    Lot
    • Size: 8,520 Square Feet
    • Features: Landscaped, Level, Near Public Transit, Sprinklers In Front, Sprinklers In Rear
    Details
    • Parcel number: R0011574
    • Special conditions: Standard

    Construction

    Type & style
    • Home type: SingleFamily
    • Architectural style: Traditional
    • Property subtype: Single Family Residence
    Materials
    • Brick, Frame, Wood Siding
    • Foundation: Concrete Perimeter
    • Roof: Composition
    Condition
    • Updated/Remodeled
    • Year built: 1982

    Utilities & green energy

    • Electric: 110V
    • Sewer: Public Sewer
    • Water: Public
    • Utilities for property: Cable Available, Electricity Connected, Natural Gas Connected
    Green energy
    • Energy efficient items: Appliances

    Community & HOA

    Community
    • Security: Carbon Monoxide Detector(s), Smoke Detector(s)
    • Subdivision: Northhaven
    HOA
    • Has HOA: No
    Location
    • Region: Thornton

    Financial & listing details

    • Price per square foot: $323/sqft
    • Tax assessed value: $433,000
    • Annual tax amount: $3,314
    • Date on market: 6/4/2026
    • Listing terms: Cash,Conventional,FHA,VA Loan
    • Exclusions: Staging Items & Personal Property
    • Ownership: Individual
    • Electric utility on property: Yes
    • Road surface type: Paved

    Price history

    DateEventPrice
    7/7/2026Sold$517,500+3.5%$323/sqft
    Source: REcolorado as distributed by MLS GRID #8348829 Report a problem
    6/8/2026Pending sale$500,000$312/sqft
    Source: REcolorado as distributed by MLS GRID #8348829 Report a problem
    6/4/2026Listed for sale$500,000+227.9%$312/sqft
    Source: REcolorado as distributed by MLS GRID #8348829 Report a problem
    5/14/2007Sold$152,500-10.3%$95/sqft
    Source: Public Record Report a problem
    3/2/2000Sold$169,950+36.5%$106/sqft
    Source: Public Record Report a problem
    2/17/1998Sold$124,500$78/sqft
    Source: Public Record Report a problem

    Public tax history

    YearProperty taxesTax assessment
    2025$2,970 +1%$27,060 -16.5%
    2024$2,939 +12.7%$32,410
    2023$2,607 -3.2%$32,410 +36.9%
    2022$2,694 $23,670 -2.8%
    2021-- $24,350 +6.4%
    2020$2,545 $22,880 -0.2%
    2019$2,545 +17.6%$22,920 +21.9%
    2018$2,164 $18,810
    2017$2,164 $18,810 +33.2%
    2016-- $14,120
    2015$1,517 $14,120 +19.3%
    2014-- $11,840
    2013-- $11,840 -3.5%
    2012-- $12,270
    2011-- $12,270 -3.7%
    2010-- $12,740
    2009-- $12,740 -19.2%
    2008-- $15,770
    2007-- $15,770 -10.2%
    2006-- $17,560
    2005-- $17,560 +12.7%
    2004-- $15,580
    2003$1,402 +2.3%$15,580 +13.7%
    2002$1,371 +4.2%$13,700 +9.9%
    2001$1,316 $12,470
    Find assessor info on the county website

    Neighborhood: Northaven

    Nearby schools

    GreatSchools rating
    Schools provided by the listing agent
    • Elementary: Skyview
    • Middle: Shadow Ridge
    • High: Horizon
    • District: Adams 12 5 Star Schl

    Source: REcolorado as distributed by MLS GRID. This data may not be complete. We recommend contacting the local school district to confirm school assignments for this home.

    Get a cash offer in 3 minutes
    Find out how much your home could sell for in as little as 3 minutes with a no-obligation cash offer.
    Estimated market value
    $517,200
    Get a cash offer in 3 minutes
    Find out how much your home could sell for in as little as 3 minutes with a no-obligation cash offer.
    Estimated market value
    $517,200