Stunning Home in Guard-Gated Tustin Ranch Community
Welcome to 12160 Lamb Drive, a beautifully renovated 4-bedroom, 3-bathroom home tucked away in a private cul-de-sac within one of Tustin’s most prestigious 24 hour guard-gated communities. Built in 1996 and situated on a generous 6,000 sqft lot—one of the largest in the desirable San Miguel tract—this turnkey two-story residence seamlessly blends luxury, comfort, and modern convenience. With thoughtful upgrades throughout, this home offers an exceptional living experience in a prime location.
Step inside to discover a bright, open floor plan highlighted by soaring double-height ceilings and dramatic floor-to-ceiling windows that flood the space with natural light. Elegant crystal chandelier, crown molding, and plantation shutters add warmth and sophistication throughout. The newly remodeled gourmet kitchen is a chef’s dream, featuring quartz countertops, six burner stove and double oven, custom cabinetry, and stylish Italian tile backsplash—perfect for both everyday living and entertaining.
Upstairs, the spacious master suite offers a peaceful retreat with a walk-in closet and a spa-inspired bathroom with soaking tub, walk-in shower, porcelain tile and quartz countertop. Each bedroom is generously sized and filled with natural light!
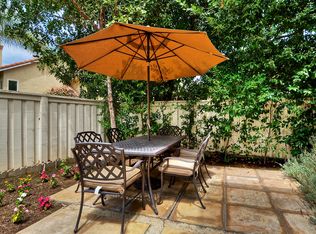
Step outside to a beautifully landscaped backyard oasis, complete with pathways, stacked stone waterfalls, a built-in gas fire pit —ideal for relaxing evenings or hosting unforgettable gatherings.
Additional features include central A/C and heating, an attached 2-car garage with built-in storage, 240 volt plug for EV charger and epoxy flooring. Enjoy access to community amenities such as a pool, spa, and 24-hour guard services—all for a low HOA fee of $380/month. Located within walking distance to top-rated schools, Tustin Ranch Golf Club, and a short drive to the Tustin Marketplace as well as many shopping and dining in Irvine. Don’t miss this rare opportunity to own a meticulously maintained home with over $100K in upgrades in the heart of Tustin Ranch!
Sold for $1,828,000
Listed by: Coldwell Banker Realty • Anna Zhu • Contact: 949-885-6157
Bought with: Golden Orange Realty
$1,828,000
12160 Lamb Dr, Tustin, CA 92782
4beds
2,300sqft
Single Family Residence
Built in 1996
6,000 Square Feet Lot
$1,852,200 Zestimate®
$795/sqft
$5,614 Estimated rent
Home value
$1,852,200
$1.70M - $2.02M
$5,614/mo
Zestimate® history
Owner options
List your home for rent
$5,614/mo
Rent Zestimate®
Find your next renter with Zillow Rental Manager. Plus, with online applications, you can quickly screen prospective tenants – for free.
$5,614/mo
Rent Zestimate®
Refinance and save
$11,793/mo
Est. payment
Refinancing to a lower rate could help reduce your monthly payments and save thousands over the life of the loan.
$11,793/mo
Est. payment
Explore your selling options
Work with a Zillow partner agent
Leverage their expertise and Zillow's premium Showcase listings to get your home seen by more buyers.
Get startedList with your own agent
Get your home in front of millions of buyers by listing it on Zillow.
Learn how to do itSell it yourself
Take full control of how buyers see your home on Zillow by listing For Sale by Owner (FSBO).
List your homeWhat's special
Stacked stone waterfallsBeautifully landscaped backyard oasisDramatic floor-to-ceiling windowsPrivate cul-de-sacCustom cabinetrySpa-inspired bathroomPorcelain tile
Zillow last checked:
Listing updated:
Listed by:
Anna Zhu DRE #01954453 949-885-6157,
Coldwell Banker Realty,
Matthew Ingalls DRE #01319643 714-401-0878,
Coldwell Banker Realty
Bought with:
Jean Liu, DRE #00761187
Golden Orange Realty
Source: CRMLS,MLS#: OC25175131 Originating MLS: California Regional MLS
Originating MLS: California Regional MLSFacts & features
Interior
Bedrooms & bathrooms
- Bedrooms: 4
- Bathrooms: 3
- Full bathrooms: 2
- 1/2 bathrooms: 1
- Main level bathrooms: 1
Rooms
- Room types: Bedroom, Den, Family Room, Laundry, Living Room, Primary Bedroom, Other, Dining Room
Bedroom
- Features: All Bedrooms Up
Bathroom
- Features: Bathtub, Dual Sinks, Soaking Tub, Separate Shower, Walk-In Shower
Kitchen
- Features: Kitchen Island, Kitchen/Family Room Combo, Quartz Counters, Remodeled, Updated Kitchen
Other
- Features: Walk-In Closet(s)
Heating
- Central
Cooling
- Central Air
Appliances
- Included: 6 Burner Stove, Built-In Range, Double Oven, Disposal, Gas Oven, Gas Range, Refrigerator
- Laundry: Inside, Laundry Room
Features
- Crown Molding, Separate/Formal Dining Room, High Ceilings, Open Floorplan, Quartz Counters, Recessed Lighting, Storage, All Bedrooms Up, Walk-In Closet(s)
- Flooring: Laminate
- Has fireplace: Yes
- Fireplace features: Living Room
- Common walls with other units/homes: No Common Walls
Interior area
- Total interior livable area: 2,300 sqft
Property
Parking
- Total spaces: 4
- Parking features: Door-Multi, Driveway, Garage Faces Front, Garage
- Attached garage spaces: 2
- Uncovered spaces: 2
Accessibility
- Accessibility features: Safe Emergency Egress from Home
Features
- Levels: Two
- Stories: 2
- Entry location: 1
- Pool features: Association
- Has spa: Yes
- Spa features: Association
- Fencing: Block
- Has view: Yes
- View description: Neighborhood
Lot
- Size: 6,000 Square Feet
- Features: 6-10 Units/Acre
Details
- Additional structures: Gazebo
- Parcel number: 50124121
- Special conditions: Standard
Construction
Type & style
- Home type: SingleFamily
- Property subtype: Single Family Residence
Condition
- Turnkey
- New construction: No
- Year built: 1996
Utilities & green energy
- Electric: 220 Volts in Garage
- Sewer: Public Sewer
- Water: Public
- Utilities for property: Electricity Connected, Natural Gas Connected, Sewer Connected, Water Connected
Community & HOA
Community
- Features: Curbs, Gated
- Security: Gated with Guard, Gated Community, Gated with Attendant, 24 Hour Security
- Subdivision: San Miguel (Snmg)
HOA
- Has HOA: Yes
- Amenities included: Pool
- HOA fee: $380 monthly
- HOA name: San Miguel HOA
- HOA phone: 714-508-3070
Location
- Region: Tustin
Financial & listing details
- Price per square foot: $795/sqft
- Tax assessed value: $1,177,651
- Annual tax amount: $12,682
- Date on market: 8/11/2025
- Cumulative days on market: 10 days
- Listing terms: Cash,Cash to New Loan,Conventional
Price history
| Date | Event | Price |
|---|---|---|
| 9/4/2025 | Sold | $1,828,000-2.7%$795/sqft |
Source:  CRMLS #OC25175131 Report a problem CRMLS #OC25175131 Report a problem | ||
| 8/29/2025 | Pending sale | $1,878,000$817/sqft |
Source: CRMLS #OC25175131 Report a problem | ||
| 8/22/2025 | Contingent | $1,878,000$817/sqft |
Source: CRMLS #OC25175131 Report a problem | ||
| 8/11/2025 | Listed for sale | $1,878,000+81.4%$817/sqft |
Source: CRMLS #OC25175131 Report a problem | ||
| 4/4/2018 | Sold | $1,035,000-5.8%$450/sqft |
Source: Public Record Report a problem | ||
| 3/12/2018 | Pending sale | $1,099,000$478/sqft |
Source: Platinum Properties & Inv. #PW18047408 Report a problem | ||
| 3/1/2018 | Price change | $1,099,000-2.7%$478/sqft |
Source: Platinum Properties & Inv. #PW18047408 Report a problem | ||
| 2/3/2018 | Listed for sale | $1,129,888+88.3%$491/sqft |
Source: Platinum Properties & Inv. #PW18047408 Report a problem | ||
| 12/18/2003 | Sold | $600,000+43%$261/sqft |
Source: Public Record Report a problem | ||
| 7/28/2000 | Sold | $419,500+67.8%$182/sqft |
Source: Public Record Report a problem | ||
| 1/25/1996 | Sold | $250,000$109/sqft |
Source: Public Record Report a problem | ||
Public tax history
| Year | Property taxes | Tax assessment |
|---|---|---|
| 2025 | $12,682 +4.8% | $1,177,651 +2% |
| 2024 | $12,104 +2.3% | $1,154,560 +2% |
| 2023 | $11,828 -8.1% | $1,131,922 +2% |
| 2022 | $12,876 +2.3% | $1,109,728 +2% |
| 2021 | $12,589 +1.4% | $1,087,969 +1% |
| 2020 | $12,417 | $1,076,814 +2% |
| 2019 | $12,417 +2% | $1,055,700 +40.8% |
| 2018 | $12,176 +40.7% | $749,737 +2% |
| 2017 | $8,651 | $735,037 +2% |
| 2016 | $8,651 +1.8% | $720,625 +1.5% |
| 2015 | $8,495 +2.1% | $709,801 +2% |
| 2014 | $8,324 | $695,897 +0.5% |
| 2013 | -- | $692,752 +2% |
| 2012 | -- | $679,169 +2% |
| 2011 | -- | $665,852 +0.8% |
| 2010 | -- | $660,876 +1.8% |
| 2009 | -- | $649,458 |
| 2008 | -- | $649,458 +2% |
| 2007 | -- | $636,724 +2% |
| 2006 | -- | $624,240 +2% |
| 2005 | -- | $612,000 +2% |
| 2004 | -- | $600,000 +37.5% |
| 2003 | -- | $436,447 +2% |
| 2002 | -- | $427,890 +2% |
| 2001 | $6,194 +31.5% | $419,500 +55.2% |
| 2000 | $4,711 | $270,217 |
Find assessor info on the county website
Neighborhood: 92782
Nearby homes
- $1,467,3003 bd2 ba1.8k sqft12150 Lamb Dr, Tustin, CA 92782Off Market
- $1,361,0003 bd2 ba1.6k sqft12140 Lamb Dr, Tustin, CA 92782Off Market
- $1,973,2004 bd3 ba2.6k sqft12151 Rice Dr, Tustin, CA 92782Off Market
- $1,492,7003 bd2 ba1.8k sqft12141 Rice Dr, Tustin, CA 92782Off Market
- $1,860,1005 bd3 ba2.6k sqft12130 Lamb Dr, Tustin, CA 92782Off Market
- $1,832,5005 bd3 ba2.6k sqft12171 Lamb Dr, Tustin, CA 92782Off Market
- $1,934,9004 bd3 ba2.5k sqft12131 Rice Dr, Tustin, CA 92782Off Market
- $1,331,3003 bd2 ba1.6k sqft12151 Lamb Dr, Tustin, CA 92782Off Market
Nearby schools
GreatSchools rating
- 9/10Ladera Elementary SchoolGrades: K-5Distance: 0.3 mi
- 9/10Pioneer Middle SchoolGrades: 6-8Distance: 0.7 mi
- 10/10Arnold O. Beckman High SchoolGrades: 9-12Distance: 1.9 mi
Get a cash offer in 3 minutes
Find out how much your home could sell for in as little as 3 minutes with a no-obligation cash offer.
Estimated market value
$1,852,200
Get a cash offer in 3 minutes
Find out how much your home could sell for in as little as 3 minutes with a no-obligation cash offer.
Estimated market value
$1,852,200
- California
- Orange County
- Tustin
- 92782
- 12160 Lamb Dr
Nearby cities
Nearby zip codes
Other Tustin Topics
