One or more photo(s) has been virtually staged. Luxury Pool Home in Lake Nona’s Exclusive VillageWalk Community! Discover this elegant 3-bedroom pool home with an office, perfectly situated in the sought-after resort-style community of VillageWalk. From the moment you arrive, the curb appeal impresses with a tile roof, paver driveway, and a breathtaking, unobstructed water view. Step inside to find an open floor plan with soaring ceilings and an extended, light-filled living room featuring plantation shutters throughout. The gourmet kitchen is a chef’s dream, while the luxurious master suite boasts double walk-in built-in closets. Additional highlights include a dedicated office, laundry room, and a spacious two-car garage. Outside, your private oasis awaits! Enjoy a heated pool and screened lanai overlooking serene water views and lush landscaping—all within a maintenance-free setting, thanks to HOA upkeep. VillageWalk’s unmatched amenities include two resort-style pools, clay tennis courts, pickleball courts, a state-of-the-art fitness center, a clubhouse, basketball courts, playgrounds, and even an on-site salon and spa, convenience store, and gas station. Located near Orlando International Airport, USTA, Medical City, and top-rated schools, this home offers the perfect blend of luxury, lifestyle, and convenience. Don’t miss out—schedule your private tour today!
Sold for $670,000
$670,000
12161 OBELIA LANE, ORLANDO, FL 32827
3beds
2,203sqft
Single Family Residence
Built in 2009
7,800 Square Feet Lot
$661,700 Zestimate®
$304/sqft
$3,371 Estimated rent
Home value
$661,700
$602,000 - $728,000
$3,371/mo
Zestimate® history
Owner options
List your home for rent
$3,371/mo
Rent Zestimate®
Find your next renter with Zillow Rental Manager. Plus, with online applications, you can quickly screen prospective tenants – for free.
$3,371/mo
Rent Zestimate®
Refinance and save
$4,483/mo
Est. payment
Refinancing to a lower rate could help reduce your monthly payments and save thousands over the life of the loan.
$4,483/mo
Est. payment
Explore your selling options
Work with a Zillow partner agent
Leverage their expertise and Zillow's premium Showcase listings to get your home seen by more buyers.
Get startedList with your own agent
Get your home in front of millions of buyers by listing it on Zillow.
Learn how to do itSell it yourself
Take full control of how buyers see your home on Zillow by listing For Sale by Owner (FSBO).
List your homeWhat's special
Screened lanaiHeated poolUnobstructed water viewSpacious two-car garageDedicated officeLuxurious master suiteOpen floor plan
Zillow last checked:
Listing updated:
Listed by:
Shirley Botansky 407-704-0874,
RE/MAX PRIME PROPERTIES 407-347-4512
Bought with:
Yomari Ayala, 3086950
LPT REALTY, LLC
Source: Stellar MLS,MLS#: O6275179 Originating MLS: Orlando Regional
Originating MLS: Orlando Regional
Facts & features
Interior
Bedrooms & bathrooms
- Bedrooms: 3
- Bathrooms: 2
- Full bathrooms: 2
Rooms
- Room types: Den/Library/Office, Family Room
Primary bedroom
- Features: Dual Closets
- Level: First
- Area: 255 Square Feet
- Dimensions: 17x15
Bedroom 2
- Features: Storage Closet
- Level: First
- Area: 156 Square Feet
- Dimensions: 12x13
Bedroom 3
- Features: Storage Closet
- Level: First
- Area: 132 Square Feet
- Dimensions: 12x11
Dining room
- Level: First
- Area: 484 Square Feet
- Dimensions: 22x22
Kitchen
- Level: First
- Area: 132 Square Feet
- Dimensions: 11x12
Living room
- Level: First
- Area: 384 Square Feet
- Dimensions: 16x24
Office
- Level: First
- Area: 143 Square Feet
- Dimensions: 11x13
Heating
- Central, Electric
Cooling
- Central Air
Appliances
- Included: Dishwasher, Disposal, Dryer, Electric Water Heater, Microwave, Range, Refrigerator, Washer
- Laundry: Laundry Room
Features
- L Dining, Living Room/Dining Room Combo, Open Floorplan, Primary Bedroom Main Floor, Split Bedroom, Stone Counters, Thermostat, Tray Ceiling(s), Walk-In Closet(s)
- Flooring: Ceramic Tile
- Windows: Window Treatments, Hurricane Shutters
- Has fireplace: No
Interior area
- Total structure area: 2,684
- Total interior livable area: 2,203 sqft
Property
Parking
- Total spaces: 2
- Parking features: Garage Door Opener, Garage Faces Side
- Attached garage spaces: 2
- Details: Garage Dimensions: 20x20
Features
- Levels: One
- Stories: 1
- Exterior features: Rain Gutters
- Has private pool: Yes
- Pool features: Gunite, Heated, In Ground
- Has view: Yes
- View description: Pool, Water, Pond
- Has water view: Yes
- Water view: Water,Pond
Lot
- Size: 7,800 Square Feet
- Residential vegetation: Mature Landscaping, Trees/Landscaped
Details
- Parcel number: 242430834700070
- Zoning: PD
- Special conditions: None
Construction
Type & style
- Home type: SingleFamily
- Architectural style: Mediterranean
- Property subtype: Single Family Residence
Materials
- Block
- Foundation: Slab
- Roof: Tile
Condition
- New construction: No
- Year built: 2009
Utilities & green energy
- Sewer: Public Sewer
- Water: Public
- Utilities for property: BB/HS Internet Available, Cable Available, Cable Connected, Electricity Available, Public, Water Connected
Community & HOA
Community
- Features: Association Recreation - Owned, Clubhouse, Community Mailbox, Deed Restrictions, Fitness Center, Gated Community - Guard, Park, Playground, Pool, Sidewalks, Tennis Court(s)
- Security: Gated Community, Smoke Detector(s)
- Pet fee: $0 monthly
- Subdivision: VILLAGEWALK/LK NONAB
HOA
- Has HOA: Yes
- Amenities included: Basketball Court, Cable TV, Clubhouse, Fitness Center, Gated, Park, Playground, Pool, Tennis Court(s)
- Services included: Cable TV, Community Pool, Maintenance Grounds, Private Road, Recreational Facilities
- HOA fee: $461 monthly
- HOA name: villagewalk at Lake nona HOA
Location
- Region: Orlando
Financial & listing details
- Price per square foot: $304/sqft
- Tax assessed value: $538,374
- Annual tax amount: $8,501
- Date on market: 1/29/2025
- Cumulative days on market: 142 days
- Listing terms: Cash,Conventional,FHA,VA Loan
- Ownership: Fee Simple
- Total actual rent: 0
- Electric utility on property: Yes
- Road surface type: Asphalt
Price history
| Date | Event | Price |
|---|---|---|
| 7/2/2025 | Sold | $670,000-2.9%$304/sqft |
Source:  Stellar MLS #O6275179 Report a problem Stellar MLS #O6275179 Report a problem | ||
| 6/20/2025 | Pending sale | $690,000$313/sqft |
Source: Stellar MLS #O6275179 Report a problem | ||
| 5/22/2025 | Price change | $690,000-1.4%$313/sqft |
Source: Stellar MLS #O6275179 Report a problem | ||
| 3/22/2025 | Price change | $700,000-1.1%$318/sqft |
Source: Stellar MLS #O6275179 Report a problem | ||
| 2/18/2025 | Price change | $708,000-1.7%$321/sqft |
Source: Stellar MLS #O6275179 Report a problem | ||
| 1/29/2025 | Listed for sale | $720,000+67.4%$327/sqft |
Source: Stellar MLS #O6275179 Report a problem | ||
| 3/15/2019 | Sold | $430,000-2.3%$195/sqft |
Source: Public Record Report a problem | ||
| 1/27/2019 | Pending sale | $440,000$200/sqft |
Source: Keller Williams Advantage III Realty #O5728396 Report a problem | ||
| 11/28/2018 | Listed for sale | $440,000+2.3%$200/sqft |
Source: Keller Williams Advantage III Realty #O5728396 Report a problem | ||
| 8/19/2016 | Listing removed | $430,000$195/sqft |
Source: Keller Williams - Orlando Lake Nona #O5444131 Report a problem | ||
| 7/13/2016 | Price change | $430,000-2.3%$195/sqft |
Source: Keller Williams - Orlando Lake Nona #O5444131 Report a problem | ||
| 6/3/2016 | Listed for sale | $440,000+13.4%$200/sqft |
Source: KELLER WILLIAMS ADVANTAGE III #O5444131 Report a problem | ||
| 5/5/2014 | Sold | $388,000+21.6%$176/sqft |
Source: Public Record Report a problem | ||
| 10/12/2009 | Sold | $319,000$145/sqft |
Source: Public Record Report a problem | ||
Public tax history
| Year | Property taxes | Tax assessment |
|---|---|---|
| 2024 | $8,502 +3.8% | $436,685 +3% |
| 2023 | $8,193 +2.6% | $423,966 +3% |
| 2022 | $7,988 -1.4% | $411,617 +11.8% |
| 2021 | $8,101 -1.2% | $368,039 -0.7% |
| 2020 | $8,202 +13.7% | $370,781 +6.9% |
| 2019 | $7,211 +4.9% | $346,780 +1.9% |
| 2018 | $6,874 +0% | $340,314 -6.8% |
| 2017 | $6,874 +1.1% | $365,195 +2.3% |
| 2016 | $6,798 -2% | $356,811 +10.1% |
| 2015 | $6,936 +11.4% | $324,189 +12.3% |
| 2014 | $6,227 +5.8% | $288,669 +2.7% |
| 2013 | $5,888 -0.3% | $281,038 +0.3% |
| 2012 | $5,907 +1.3% | $280,267 -2.6% |
| 2011 | $5,833 -14.1% | $287,769 +8.7% |
| 2010 | $6,790 | $264,740 +356.4% |
| 2009 | -- | $58,000 |
Find assessor info on the county website
Neighborhood: Lake Nona Central
Nearby homes
- $547,2003 bd2 ba1.9k sqft12155 Obelia Ln #3B, Orlando, FL 32827Off Market
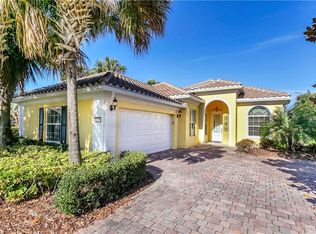
- $598,4003 bd2 ba1.9k sqft12155 Obelia Ln, Orlando, FL 32827Off Market
- $620,9003 bd3 ba2k sqft12167 Obelia Ln, Orlando, FL 32827Off Market

- $100-- bd-- ba-- sqft3B Lower Villagewalk Cir, Orlando, FL 32827Off Market
- $100-- bd-- ba-- sqftObelia Ln, Orlando, FL 32827Off Market
- $100-- bd-- ba-- sqftLower Villagewalk Cir, Orlando, FL 32827Off Market
- $587,9003 bd2 ba1.9k sqft12150 Obelia Ln, Orlando, FL 32827Off Market
- $614,1003 bd2 ba2k sqft12173 Obelia Ln, Orlando, FL 32827Off Market
Nearby schools
GreatSchools rating
- 8/10Village Park ElementaryGrades: PK-5Distance: 0.5 mi
- 10/10Lake Nona Middle SchoolGrades: 6-8Distance: 2.1 mi
- 7/10Lake Nona High SchoolGrades: 9-12Distance: 1.3 mi
Schools provided by the listing agent
- Elementary: Village Park Elementary
- Middle: Lake Nona Middle School
- High: Lake Nona High
Source: Stellar MLS. This data may not be complete. We recommend contacting the local school district to confirm school assignments for this home.
Get a cash offer in 3 minutes
Find out how much your home could sell for in as little as 3 minutes with a no-obligation cash offer.
Estimated market value
$661,700
Get a cash offer in 3 minutes
Find out how much your home could sell for in as little as 3 minutes with a no-obligation cash offer.
Estimated market value
$661,700
- Florida
- Orange County
- Orlando
- 32827
- Lake Nona Central
- 12161 OBELIA LANE
Nearby cities
Nearby neighborhoods
Nearby zip codes
Other Orlando Topics
