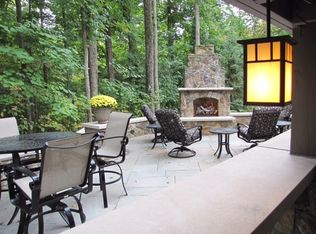
Geist Lake Access w/Deeded Boat Dock in Maintained Community. This Outstanding Custom Home has Quality Features thru out. Main Level is is open, features Rich Hardwoods, 10' Ceilings and 8' Doors. Top Line Kitchen Appliances and Cabinets, Large Island w/Seating. Spacious Master features Wonderful Bath w/Walk-In Shower, Whirlpool Tub and long Vanities plus full Custom Walk-In Closet. Huge Outdoor Hearth Room w/Power Drop Down Screens, Fireplace and Peaceful Views into Wooded Area. Upstairs includes additional Bedrooms and Baths plus a 20x16 Bonus/Play Area. Note Fresh Paint thru most of home and New Carpeting upstairs. Daylight Basement is Finished to the very highest level with unbelievable Bar/Kitchen, Home Theater, Game Area, 5th Bedroom plus Guest Room, 4th Full Bath and Huge Storage Room. 4 Car Garage has a 37' tandem bay and 220 volt power. Home is located on a Wooded Cul-De-Sac Lot. Walking Trails to the Geist Marina area for Restaurants and shopping.
Sold
$1,010,000
12161 Stern Dr, Indianapolis, IN 46256
5beds
5,571sqft
Residential, Single Family Residence
Built in 2014
0.25 Acres Lot
$1,103,400 Zestimate®
$181/sqft
$5,095 Estimated rent
Home value
$1,103,400
$1.05M - $1.17M
$5,095/mo
Zestimate® history
Owner options
List your home for rent
$5,095/mo
Rent Zestimate®
Find your next renter with Zillow Rental Manager. Plus, with online applications, you can quickly screen prospective tenants – for free.
$5,095/mo
Rent Zestimate®
Refinance and save
$5,322/mo
Est. payment
Refinancing to a lower rate could help reduce your monthly payments and save thousands over the life of the loan.
$5,322/mo
Est. payment
Explore your selling options
Work with a Zillow partner agent
Leverage their expertise and Zillow's premium Showcase listings to get your home seen by more buyers.
Get startedList with your own agent
Get your home in front of millions of buyers by listing it on Zillow.
Learn how to do itSell it yourself
Take full control of how buyers see your home on Zillow by listing For Sale by Owner (FSBO).
List your homeWhat's special
Game areaHuge outdoor hearth roomUnbelievable barPeaceful viewsPlay areaGuest roomHome theater
Zillow last checked:
Listing updated:
Listed by:
Allen Williams 317-339-2256,
Berkshire Hathaway Home,
Joel Woelfle 317-590-8200,
Berkshire Hathaway Home
Bought with:
James Smock
F.C. Tucker Company
Source: MIBOR as distributed by MLS GRID,MLS#: 21967574
Facts & features
Interior
Bedrooms & bathrooms
- Bedrooms: 5
- Bathrooms: 5
- Full bathrooms: 4
- 1/2 bathrooms: 1
- Main level bathrooms: 2
- Main level bedrooms: 1
Primary bedroom
- Features: Hardwood
- Level: Main
- Area: 289 Square Feet
- Dimensions: 17x17
Bedroom 2
- Features: Carpet
- Level: Upper
- Area: 180 Square Feet
- Dimensions: 15x12
Bedroom 3
- Features: Carpet
- Level: Upper
- Area: 195 Square Feet
- Dimensions: 15x13
Bedroom 4
- Features: Carpet
- Level: Upper
- Area: 180 Square Feet
- Dimensions: 15x12
Bedroom 5
- Features: Carpet
- Level: Basement
- Area: 156 Square Feet
- Dimensions: 13x12
Other
- Features: Tile-Ceramic
- Level: Main
- Area: 63 Square Feet
- Dimensions: 9x7
Bonus room
- Features: Carpet
- Level: Upper
- Area: 320 Square Feet
- Dimensions: 20x16
Dining room
- Features: Hardwood
- Level: Main
- Area: 168 Square Feet
- Dimensions: 14x12
Foyer
- Features: Hardwood
- Level: Main
- Area: 84 Square Feet
- Dimensions: 14x6
Great room
- Features: Hardwood
- Level: Main
- Area: 340 Square Feet
- Dimensions: 20x17
Guest room
- Features: Carpet
- Level: Basement
- Area: 225 Square Feet
- Dimensions: 15x15
Hearth room
- Features: Tile-Ceramic
- Level: Main
- Area: 360 Square Feet
- Dimensions: 20x18
Other
- Features: Carpet
- Level: Basement
- Area: 512 Square Feet
- Dimensions: 32x16
Kitchen
- Features: Hardwood
- Level: Main
- Area: 224 Square Feet
- Dimensions: 16x14
Mud room
- Features: Hardwood
- Level: Main
- Area: 56 Square Feet
- Dimensions: 8x7
Office
- Features: Hardwood
- Level: Main
- Area: 180 Square Feet
- Dimensions: 15x12
Play room
- Features: Brick
- Level: Basement
- Area: 360 Square Feet
- Dimensions: 20x18
Utility room
- Features: Other
- Level: Basement
- Area: 390 Square Feet
- Dimensions: 26x15
Heating
- High Efficiency (90%+ AFUE )
Cooling
- High Efficiency (SEER 16 +)
Appliances
- Included: Electric Cooktop, Dishwasher, Dryer, ENERGY STAR Qualified Appliances, Disposal, Kitchen Exhaust, Microwave, Double Oven, Refrigerator, Bar Fridge, Ice Maker, Tankless Water Heater, Washer, Water Softener Owned, Wine Cooler
- Laundry: Main Level
Features
- Breakfast Bar, Bookcases, High Ceilings, Tray Ceiling(s), Kitchen Island, Entrance Foyer, Ceiling Fan(s), Hardwood Floors, High Speed Internet, In-Law Floorplan, Wired for Data, Smart Thermostat, Walk-In Closet(s), Wet Bar
- Flooring: Hardwood
- Windows: WoodWorkStain/Painted
- Basement: Ceiling - 9+ feet,Daylight,Finished,Full,Storage Space
- Number of fireplaces: 2
- Fireplace features: Gas Log, Great Room, Outside
Interior area
- Total structure area: 5,571
- Total interior livable area: 5,571 sqft
- Finished area below ground: 2,092
Property
Parking
- Total spaces: 4
- Parking features: Attached, Concrete, Electric Vehicle Service Equipment (EVSE), Garage Door Opener, Tandem
- Attached garage spaces: 4
- Details: Garage Parking Other(Finished Garage, Garage Door Opener, Service Door)
Features
- Levels: Two
- Stories: 2
- Patio & porch: Covered, Deck, Screened
- Has spa: Yes
- Spa features: Above Ground, Fiberglass, See Remarks
- On waterfront: Yes
- Waterfront features: Boat Slip, Creek, Dock, Lake Privileges, Water Access
Lot
- Size: 0.25 Acres
- Features: Cul-De-Sac, Curbs, Storm Sewer, Mature Trees, Wooded
Details
- Parcel number: 291510014029000020
- Horse amenities: None
Construction
Type & style
- Home type: SingleFamily
- Architectural style: Traditional
- Property subtype: Residential, Single Family Residence
Materials
- Brick
- Foundation: Concrete Perimeter
Condition
- New construction: No
- Year built: 2014
Utilities & green energy
- Electric: 200+ Amp Service, 220 Volts For Spa, 220 Volts in Garage, 220 Volts in Laundry, Circuit Breakers, Underground
- Water: Municipal/City
- Utilities for property: Electricity Connected, Sewer Connected, Water Connected
Community & HOA
Community
- Features: Low Maintenance Lifestyle
- Security: Security Service
- Subdivision: Sail Place
HOA
- Has HOA: Yes
- Amenities included: Boat Dock, Boat Slip, Powered Boats Allowed
- Services included: Association Home Owners, Entrance Common, Insurance, Lawncare, Maintenance Grounds, Security, Snow Removal, Trash, Walking Trails
- HOA fee: $295 monthly
Location
- Region: Indianapolis
Financial & listing details
- Price per square foot: $181/sqft
- Tax assessed value: $917,800
- Annual tax amount: $9,064
- Date on market: 3/15/2024
- Cumulative days on market: 2 days
- Electric utility on property: Yes
Price history
| Date | Event | Price |
|---|---|---|
| 4/30/2024 | Sold | $1,010,000+12.8%$181/sqft |
Source:  MIBOR as distributed by MLS GRID #21967574 Report a problem MIBOR as distributed by MLS GRID #21967574 Report a problem | ||
| 3/18/2024 | Pending sale | $895,000$161/sqft |
Source: MIBOR as distributed by MLS GRID #21967574 Report a problem | ||
| 3/15/2024 | Listed for sale | $895,000+23.4%$161/sqft |
Source: MIBOR as distributed by MLS GRID #21967574 Report a problem | ||
| 6/19/2020 | Sold | $725,000$130/sqft |
Source: MIBOR as distributed by MLS GRID #21707807 Report a problem | ||
| 5/9/2020 | Pending sale | $725,000$130/sqft |
Source: Berkshire Hathaway Home Services Indiana Realty #21707807 Report a problem | ||
| 5/1/2020 | Listed for sale | $725,000$130/sqft |
Source: Berkshire Hathaway Home #21707807 Report a problem | ||
Public tax history
| Year | Property taxes | Tax assessment |
|---|---|---|
| 2025 | $9,232 -0.8% | $917,800 +16.4% |
| 2024 | $9,307 +2.7% | $788,400 -0.9% |
| 2023 | $9,064 +10.1% | $795,900 +6.1% |
| 2022 | $8,232 +5.8% | $750,200 +10.8% |
| 2021 | $7,780 -0.5% | $677,300 +6% |
| 2020 | $7,821 +0.7% | $639,000 -0.5% |
| 2019 | $7,769 +11.9% | $642,300 +1.6% |
| 2018 | $6,940 -0.8% | $632,300 +9.1% |
| 2017 | $6,997 +9% | $579,500 -0.9% |
| 2016 | $6,418 +272.6% | $584,500 +624.3% |
| 2014 | $1,722 +13168.3% | $80,700 +13350% |
| 2013 | $13 -1.7% | $600 |
| 2012 | $13 +6.1% | $600 |
| 2011 | $12 +4.7% | $600 |
| 2010 | $12 +24.3% | $600 |
| 2009 | $10 +4.6% | $600 |
| 2007 | $9 +5.8% | $600 |
| 2006 | $9 | $600 |
| 2005 | -- | $600 +100% |
| 2002 | $50 -13.3% | $300 +200% |
| 2001 | $58 | $100 |
Find assessor info on the county website
Neighborhood: 46256
Nearby homes
- $112,200-- bd-- ba-- sqft12173 Stern Dr, Indianapolis, IN 46256Off Market
- $944,6004 bd3 ba4k sqft12149 Stern Dr, Indianapolis, IN 46256Off Market
- $750,2004 bd3 ba4.4k sqft12137 Stern Dr, Indianapolis, IN 46256Off Market
- $774,3003 bd3 ba3.7k sqft12274 Ridgeside Rd, Indianapolis, IN 46256Off Market
- $---- bd-- ba-- sqftStern Dr, Indianapolis, IN 46256Off Market
- $---- bd-- ba-- sqftStern Dr, Indianapolis, IN 46256Off Market
- $---- bd-- ba-- sqftStern Dr, Indianapolis, IN 46256Off Market
- $---- bd-- ba-- sqftStern Dr, Indianapolis, IN 46256Off Market
Nearby schools
GreatSchools rating
- 8/10Geist Elementary SchoolGrades: PK-4Distance: 1.7 mi
- 7/10Fall Creek Junior HighGrades: 7-8Distance: 2.4 mi
- 10/10Hamilton Southeastern High SchoolGrades: 9-12Distance: 3 mi
Get a cash offer in 3 minutes
Find out how much your home could sell for in as little as 3 minutes with a no-obligation cash offer.
Estimated market value
$1,103,400
Get a cash offer in 3 minutes
Find out how much your home could sell for in as little as 3 minutes with a no-obligation cash offer.
Estimated market value
$1,103,400
- Indiana
- Hamilton County
- Fishers
- 46256
- 12161 Stern Dr
Nearby cities
Nearby zip codes
Other Fishers Topics
