Embrace homeownership with this charming townhome-style property in North Westminster! Step inside to discover a light-filled, versatile main floor that adapts to any lifestyle, whether you desire a cozy living room with a dining area or an expansive family room with a breakfast bar. The two spacious bedrooms each come with their own private 3/4 bathroom, making this home perfect for roommates or those who prefer separate sleeping spaces. First-time homebuyers and investors will appreciate the modern updates, including a refreshed kitchen, flooring, and upgraded bathrooms-leaving nothing to do but move in and make it your own. All this comes with a fantastic location just 15 minutes from downtown, a short walk to the RTD Wagon Road Station, and close proximity to shopping, dining, and the Denver Premium Outlets. You'll also find grocery stores, parks, and recreational facilities just moments away, offering ultimate convenience for all your needs. Don't miss out-ask us about the current first-time homebuyer incentives that could make this home even more affordable!
Sold for $302,000
$302,000
12162 Bannock Cir #B, Denver, CO 80234
2beds
1,107sqft
Single Family Residence
Built in 1983
-- sqft lot
$291,600 Zestimate®
$273/sqft
$2,228 Estimated rent
Home value
$291,600
$271,000 - $315,000
$2,228/mo
Zestimate® history
Owner options
List your home for rent
$2,228/mo
Rent Zestimate®
Find your next renter with Zillow Rental Manager. Plus, with online applications, you can quickly screen prospective tenants – for free.
$2,228/mo
Rent Zestimate®
Refinance and save
$2,145/mo
Est. payment
Refinancing to a lower rate could help reduce your monthly payments and save thousands over the life of the loan.
$2,145/mo
Est. payment
Explore your selling options
Work with a Zillow partner agent
Leverage their expertise and Zillow's premium Showcase listings to get your home seen by more buyers.
Get startedList with your own agent
Get your home in front of millions of buyers by listing it on Zillow.
Learn how to do itSell it yourself
Take full control of how buyers see your home on Zillow by listing For Sale by Owner (FSBO).
List your homeWhat's special
Modern updatesExpansive family roomVersatile main floorUpgraded bathroomsSpacious bedroomsRefreshed kitchenBreakfast bar
Zillow last checked:
Listing updated:
Listed by:
Mike Gold 303-666-6500,
RE/MAX Alliance-Lsvl
Bought with:
Jiewen Yuan, 100033833
Sunshine Realty Group
Source: IRES as distributed by MLS GRID,MLS#: 1018557
Facts & features
Interior
Bedrooms & bathrooms
- Bedrooms: 2
- Bathrooms: 3
- 3/4 bathrooms: 2
- 1/2 bathrooms: 1
- Main level bathrooms: 1
Primary bedroom
- Description: Carpet
- Features: 3/4 Primary Bath
- Level: Upper
- Area: 182 Square Feet
- Dimensions: 13 x 14
Bedroom 2
- Description: Carpet
- Level: Basement
- Area: 171 Square Feet
- Dimensions: 9 x 19
Dining room
- Description: Wood
- Level: Main
- Area: 52 Square Feet
- Dimensions: 4 x 13
Kitchen
- Description: Tile
- Level: Main
- Area: 88 Square Feet
- Dimensions: 8 x 11
Laundry
- Level: Basement
- Area: 48 Square Feet
- Dimensions: 6 x 8
Living room
- Description: Wood
- Level: Main
- Area: 182 Square Feet
- Dimensions: 13 x 14
Heating
- Forced Air
Cooling
- Central Air, Ceiling Fan(s)
Appliances
- Included: Electric Range, Dishwasher, Refrigerator, Microwave
Features
- Flooring: Wood
- Basement: Partial,Partially Finished
- Has fireplace: Yes
- Fireplace features: Gas, Gas Log
Interior area
- Total structure area: 679
- Total interior livable area: 1,107 sqft
- Finished area above ground: 679
Property
Parking
- Total spaces: 1
- Parking features: Detached
- Garage spaces: 1
- Details: Detached
Features
- Levels: Two
- Stories: 2
- Patio & porch: Deck
Details
- Parcel number: R0025101
- Zoning: RES
- Special conditions: Private Owner
Construction
Type & style
- Home type: SingleFamily
- Property subtype: Single Family Residence
- Attached to another structure: Yes
Materials
- Frame
- Roof: Composition
Condition
- New construction: No
- Year built: 1983
Utilities & green energy
- Sewer: Public Sewer
- Water: City
- Utilities for property: Natural Gas Available
Community & HOA
Community
- Features: Unknown
- Security: Fire Alarm
- Subdivision: Meadows Timberlake
HOA
- Has HOA: Yes
- Services included: Trash, Snow Removal, Water, Sewer
- HOA fee: $335 monthly
- HOA name: Meadows At Timber Lake
- HOA phone: 303-457-1444
Location
- Region: Westminster
Financial & listing details
- Price per square foot: $273/sqft
- Tax assessed value: $289,000
- Annual tax amount: $1,505
- Date on market: 9/13/2024
- Listing terms: Cash,Conventional,VA Loan
- Exclusions: None
Price history
| Date | Event | Price |
|---|---|---|
| 3/26/2025 | Sold | $302,000-4.1%$273/sqft |
Source:  IRES as distributed by MLS GRID #1018557 Report a problem IRES as distributed by MLS GRID #1018557 Report a problem | ||
| 3/6/2025 | Pending sale | $315,000$285/sqft |
Source:  REcolorado as distributed by MLS GRID #IR1018557 Report a problem REcolorado as distributed by MLS GRID #IR1018557 Report a problem | ||
| 3/6/2025 | Listed for sale | $315,000$285/sqft |
Source: IRES as distributed by MLS GRID #1018557 Report a problem | ||
| 2/24/2025 | Pending sale | $315,000$285/sqft |
Source: REcolorado as distributed by MLS GRID #6896352 Report a problem | ||
| 1/17/2025 | Price change | $315,000-3.1%$285/sqft |
Source: REcolorado as distributed by MLS GRID #6896352 Report a problem | ||
| 10/12/2024 | Listed for sale | $325,000$294/sqft |
Source: REcolorado as distributed by MLS GRID #6896352 Report a problem | ||
| 9/24/2024 | Pending sale | $325,000$294/sqft |
Source: REcolorado as distributed by MLS GRID #6896352 Report a problem | ||
| 9/13/2024 | Listed for sale | $325,000+47.7%$294/sqft |
Source: REcolorado as distributed by MLS GRID #6896352 Report a problem | ||
| 10/6/2017 | Sold | $220,000+2.3%$199/sqft |
Source: Public Record Report a problem | ||
| 9/13/2017 | Listed for sale | $215,000+63.6%$194/sqft |
Source: PLUM REALTY LLC #4893650 Report a problem | ||
| 8/2/2006 | Sold | $131,442-4.1%$119/sqft |
Source: Public Record Report a problem | ||
| 10/26/2001 | Sold | $137,000$124/sqft |
Source: Public Record Report a problem | ||
Public tax history
| Year | Property taxes | Tax assessment |
|---|---|---|
| 2025 | $1,522 +1.1% | $18,070 -9.7% |
| 2024 | $1,505 -5.4% | $20,020 |
| 2023 | $1,592 -3.2% | $20,020 +25.8% |
| 2022 | $1,644 | $15,920 -2.8% |
| 2021 | -- | $16,380 -3.7% |
| 2020 | $1,718 | $17,010 -0.1% |
| 2019 | $1,718 +30.1% | $17,030 +35.2% |
| 2018 | $1,321 | $12,600 |
| 2017 | $1,321 | $12,600 +53.7% |
| 2016 | -- | $8,200 |
| 2015 | $797 | $8,200 +16.1% |
| 2014 | -- | $7,060 |
| 2013 | -- | $7,060 +7.1% |
| 2012 | -- | $6,590 |
| 2011 | -- | $6,590 -16.8% |
| 2010 | -- | $7,920 |
| 2009 | -- | $7,920 -5.5% |
| 2008 | -- | $8,380 |
| 2007 | -- | $8,380 -7.5% |
| 2006 | -- | $9,060 |
| 2005 | -- | $9,060 +0.3% |
| 2004 | -- | $9,030 |
| 2003 | $964 +2.4% | $9,030 -11.6% |
| 2002 | $941 -7.2% | $10,210 -1.6% |
| 2001 | $1,014 | $10,380 |
Find assessor info on the county website
Neighborhood: 80234
Nearby homes
- $287,1002 bd3 ba1.2k sqft12162 Bannock Cir APT E, Westminster, CO 80234Off Market
- $329,4003 bd3 ba1.7k sqft12162 Bannock Cir APT A, Westminster, CO 80234Off Market
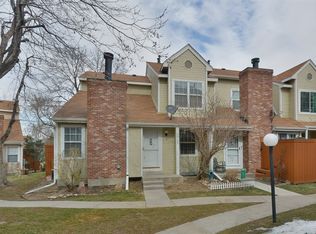
- $313,8002 bd3 ba1k sqft12162 Bannock Cir APT C, Westminster, CO 80234Off Market
- $326,8003 bd2 ba1k sqft12162 Bannock Cir APT D, Westminster, CO 80234Off Market
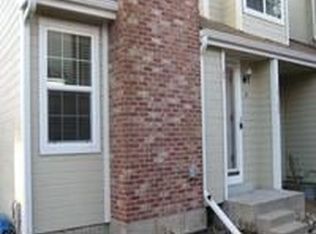
- $317,4003 bd2 ba1k sqft12162 Bannock Cir APT F, Westminster, CO 80234Off Market
- $306,2002 bd3 ba1.7k sqft12142 Bannock Cir APT D, Westminster, CO 80234Off Market
- $243,0001 bd2 ba1.1k sqft12142 Bannock Cir APT E, Westminster, CO 80234Off Market
- $350,2003 bd2 ba1.7k sqft12142 Bannock Cir APT F, Westminster, CO 80234Off Market
Nearby schools
GreatSchools rating
- 8/10Arapahoe Ridge Elementary SchoolGrades: PK-5Distance: 1.6 mi
- 5/10Silver Hills Middle SchoolGrades: 6-8Distance: 0.5 mi
- 6/10Mountain Range High SchoolGrades: 9-12Distance: 0.6 mi
Schools provided by the listing agent
- Elementary: Arapahoe Ridge
- Middle: Silver Hills
- High: Mountain Range
Source: IRES as distributed by MLS GRID. This data may not be complete. We recommend contacting the local school district to confirm school assignments for this home.
Get a cash offer in 3 minutes
Find out how much your home could sell for in as little as 3 minutes with a no-obligation cash offer.
Estimated market value
$291,600
Get a cash offer in 3 minutes
Find out how much your home could sell for in as little as 3 minutes with a no-obligation cash offer.
Estimated market value
$291,600
- Colorado
- Adams County
- Westminster
- 80234
- 12162 Bannock Cir Unit B
Nearby cities
Nearby zip codes
Other Westminster Topics
