Skip main navigation
Active
  • Price cut: $5K (7/10)
    $289,900

    12162 E 39th Ter S, Independence, MO 64052

    4beds
    2,214sqft
    : 
    Loading
    Get pre-qualified
    Single Family Residence
    Built in 1960
    10,018 Square Feet Lot
    $-- Zestimate®
    $131/sqft
    $-- HOA

    What's special

    Comfortable main-level livingUpdated interiorSpacious homeFunctional layoutFinished walkout basementThoughtful improvements throughoutNewer hvac system
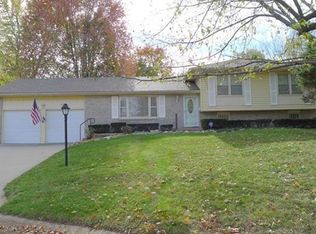
    Welcome home to this beautifully updated 4-bedroom, 2.5-bath ranch nestled in a sought-after, quiet Independence community. Warm and inviting throughout, this spacious home offers comfortable main-level living with the added bonus of a finished walkout basement, providing plenty of room to spread out, entertain, or create flexible living spaces to fit your needs. The updated interior features a welcoming atmosphere, functional layout, and thoughtful improvements throughout. Enjoy peace of mind with a newer HVAC system, helping provide year-round comfort and efficiency. Step outside to a fenced backyard perfect for outdoor enjoyment, pets, gardening, or gatherings. The walkout basement offers easy access to the backyard and expands the home's usable living space. Conveniently located near shopping, dining, parks, and commuter routes, this move-in-ready ranch combines comfort, space, and value in a desirable location. Schedule your showing today! Home possible, home ready- first time home buyer programs are available for this home!
    31 days
    |
    2,023
    |
    193
    |

    Likely to sell faster than

    Zillow last checked:

    Listing updated:

    Listed by:

    Sarah Reynolds (DBA SARAH STONE) 931-220-8538,

    Platinum Realty LLC,

    Jennifer Brule 913-314-3353,

    Platinum Realty LLC

    Source: Heartland MLS as distributed by MLS GRID,MLS#: 2626547MLS Logo

    Loading...

      Facts & features

      Interior

      Bedrooms & bathrooms
      • Bedrooms: 4
      • Bathrooms: 3
      • Full bathrooms: 2
      • 1/2 bathrooms: 1
      Primary bedroom
      • Level: Main
      • Dimensions: 12 x 10
      Bedroom 1
      • Level: Main
      • Dimensions: 10 x 8
      Bedroom 2
      • Level: Main
      • Dimensions: 10 x 8
      Primary bathroom
      • Level: Main
      • Dimensions: 4 x 4
      Bathroom 1
      • Level: Main
      • Dimensions: 9 x 4.6
      Dining room
      • Level: Main
      • Dimensions: 14 x 11
      Kitchen
      • Level: Main
      • Dimensions: 11 x 10
      Living room
      • Level: Main
      • Dimensions: 21 x 12
      Sun room
      • Level: Main
      • Dimensions: 12 x 13
      Heating
      • Natural Gas
      Cooling
      • Attic Fan
      Appliances
      • Included: Dishwasher, Disposal, Microwave, Refrigerator, Free-Standing Electric Oven
      • Laundry: In Basement
      Features
      • Ceiling Fan(s)
      • Flooring: Carpet, Tile, Wood
      • Windows: Wood Frames
      • Basement: Full,Unfinished,Sump Pump,Walk-Out Access
      • Number of fireplaces: 1
      • Fireplace features: Dining Room, Gas
      Interior area
      • Total structure area: 2,214
      • Total interior livable area: 2,214 sqft
      • Finished area above ground: 1,314
      • Finished area below ground: 900

      Property

      Parking
      • Total spaces: 2
      • Parking features: Attached, Built-In, Garage Door Opener, Garage Faces Front, Off Street
      • Attached garage spaces: 2
      Features
      • Patio & porch: Deck
      • Fencing: Privacy
      Lot
      • Size: 10,018 Square Feet
      Details
      • Parcel number: 33330140200000000

      Construction

      Type & style
      • Home type: SingleFamily
      • Architectural style: Traditional
      • Property subtype: Single Family Residence
      Materials
      • Brick, Brick/Mortar
      • Roof: Composition
      Condition
      • Year built: 1960

      Utilities & green energy

      • Sewer: Public Sewer
      • Water: Public

      Community & HOA

      Community
      • Security: Smoke Detector(s)
      • Subdivision: Nativity Park
      HOA
      • Has HOA: No
      Location
      • Region: Independence

      Financial & listing details

      • Price per square foot: $131/sqft
      • Tax assessed value: $181,970
      • Annual tax amount: $2,845
      • Date on market: 6/18/2026
      • Listing terms: Cash,Conventional,FHA,VA Loan
      • Ownership: Investor
      • Road surface type: Paved

        Estimated market value

        Not available

        Estimated sales range

        Not available

        Not available

        Price history

        DateEventPrice
        7/10/2026Price change$289,900-1.7%$131/sqft
        Source: Heartland MLS as distributed by MLS GRID #2626547 Report a problem
        7/6/2026Price change$294,900-1.7%$133/sqft
        Source: Heartland MLS as distributed by MLS GRID #2626547 Report a problem
        6/18/2026Listed for sale$300,000+28.2%$136/sqft
        Source: Heartland MLS as distributed by MLS GRID #2626547 Report a problem
        5/15/2026Sold--
        Source: Heartland MLS as distributed by MLS GRID #2616693 Report a problem
        4/27/2026Pending sale$234,000$106/sqft
        Source: Heartland MLS as distributed by MLS GRID #2616693 Report a problem
        4/27/2026Listed for sale$234,000$106/sqft
        Source: Heartland MLS as distributed by MLS GRID #2616693 Report a problem

        Public tax history

        YearProperty taxesTax assessment
        2025$2,845 +18.1%$34,574 +15%
        2024$2,409 +0.5%$30,065
        2023$2,397 +6.7%$30,065 +10.7%
        2022$2,247 +0%$27,170
        2021$2,246 +12.8%$27,170 +14.4%
        2020$1,991 +1%$23,758
        2019$1,972 $23,758 +2.3%
        2018$1,972 -1%$23,226
        2017$1,992 +5.9%$23,226 +2.6%
        2016$1,880 +2.1%$22,644 +3%
        2014$1,841 +0.2%$21,984
        2013$1,838 +0.1%$21,984
        2012$1,836 +26.3%$21,984
        2011$1,455 +1.9%$21,984 +26.5%
        2010$1,428 -11.9%$17,375
        2009$1,620 +13.8%$17,375 -19.6%
        2008$1,424 -0.5%$21,619
        2007$1,431 +0.2%$21,619
        2006$1,428 +4.6%$21,619
        2005$1,365 0%$21,619 +9%
        2004$1,365 +8.5%$19,834
        2003$1,258 +0%$19,834 +12%
        2002$1,258 +14.5%$17,709
        2001$1,099 $17,709
        Find assessor info on the county website

        Monthly payment

        Est. payment

        Payment breakdown

        Explore the cost of this home by adjusting the details. Changes won't be saved.
        All calculations are estimates and provided by Zillow, Inc. for informational purposes only. Actual amounts may vary.
        HOA fees may include property taxes on listings classified as Co-Ops. Contact the listing agent and/or owner for fee details.
        Mortgage interest rates are dependent on a number of factors, including credit score, down payment, and repayment length. Interest rate data provided by Zillow Group Marketplace, Inc. as of 1/1/1970 from various mortgage lenders with which we have lead or other similar arrangements; the Estimated Payment is an average of those rates.
        See how much you could borrow to make a competitive offer.

        Climate risks

        Neighborhood: 64052

        Getting around

        29 / 100
        Car-Dependent
        22 / 100
        Minimal Transit
        24 / 100
        Somewhat Bikeable

        Nearby schools

        GreatSchools rating

        A local agent can set up tours, give advice and negotiate with sellers.

        A local lender can help you make sure your offer is ready when you are.

        Browse local experts

        Similar homes