One Story- CUSTOM, with a NEW ROOF (2023) LOWEST priced home in Scottsdale's Exclusive Gated Community, Ventana Foothills- Sonoran Arroyos. AND On a Tranquil Cul de Sac. Enter into the Grandiose Foyer NOTING the Spaciousness of the Great RM with Soaring Vaulted Ceilings. The 22x16 Primary Suite is Enhanced w a Fireplace, Wood Flooring, and High Ceilings. The spacious bathroom has a Door-Less walk-in Shower, separate tub, double sink vanities, and a Walk-in closet. Down the hallway are 3 Additional Bedrooms All with wood flooring. The Bedroom wing has a TANKLESS WATER HEATER newly installed (2020). Off the Main Living area the Office or 5th Bedroom has wood floors and French doors creating a nice private space. An Open Kitchen w Breakfast area serves into the Family rm Con't With Wood Flooring and a Cozy Fireplace Plus Access to the Backyard and Covered porch. Incredible Resort Like Backyard- Includes a Built-In Gas Fire Pit W/ Circular Seating Bench, Jacuzzi W/ Fire Bowls and Spill over Fountain into Pool, Plus a Golf Putting Green. Large Laundry Room w/ Sink, Extra Cabinets, Frig, Washer & Dryer. 3 Car Garage W/ Epoxy Floors , Additional Storage Rm Houses Water Heater, HVAC, Water Softener, & Central Vac.
OTHER FEATURES;
New Roof (23), 2 Water Heaters Tankless(20) Other (23),Gas Cooktop,2 Zones A/C, Heated Pool/Jacuzzi Variable Speed Pump, Central Vac, Water Softener, Built-in Security Alarm System,, Manicured Landscaping, Walled in Yard ,Buffer Wash,
IDEALLY LOCATED; Close to Mayo Clinic, SUSD Top Schools, Basis, AJs, Sprouts, Trader Joes, Apx 30 Minutes to Sky Harbor International Airport. Close to Scottsdale's Finest Restaurants, Shopping and Nightlife...
Sold for $1,450,000
$1,450,000
12162 E ALTADENA Drive, Scottsdale, AZ 85259
5beds
4baths
3,751sqft
Single Family Residence
Built in 1995
0.34 Acres Lot
$1,845,900 Zestimate®
$387/sqft
$7,158 Estimated rent
Home value
$1,845,900
$1.68M - $2.05M
$7,158/mo
Zestimate® history
Owner options
List your home for rent
$7,158/mo
Rent Zestimate®
Find your next renter with Zillow Rental Manager. Plus, with online applications, you can quickly screen prospective tenants – for free.
$7,158/mo
Rent Zestimate®
Refinance and save
$8,589/mo
Est. payment
Refinancing to a lower rate could help reduce your monthly payments and save thousands over the life of the loan.
$8,589/mo
Est. payment
Explore your selling options
Work with a Zillow partner agent
Leverage their expertise and Zillow's premium Showcase listings to get your home seen by more buyers.
Get startedList with your own agent
Get your home in front of millions of buyers by listing it on Zillow.
Learn how to do itSell it yourself
Take full control of how buyers see your home on Zillow by listing For Sale by Owner (FSBO).
List your homeWhat's special
Close to mayo clinicBuilt-in security alarm systemCozy fireplaceBuilt-in gas fire pitEpoxy floorsLarge laundry roomExtra cabinets
Zillow last checked:
Listing updated:
Listed by:
Meri Zidel 480-606-8847,
Coldwell Banker Realty
Bought with:
Lawrence Like, SA103709000
RE/MAX Excalibur
Source: ARMLS,MLS#: 6608851
Facts & features
Interior
Bedrooms & bathrooms
- Bedrooms: 5
- Bathrooms: 4
Primary bedroom
- Description: firpl , french doors, wd flr, walkin closet
- Level: Main
- Area: 352
- Dimensions: 22.00 x 16.00
Bedroom 2
- Description: share jack and jill bath
- Level: Main
- Area: 137.5
- Dimensions: 11.00 x 12.50
Bedroom 3
- Description: share jack and jill bath bath, window bench
- Level: Main
- Area: 143.75
- Dimensions: 12.50 x 11.50
Bedroom 4
- Description: walk in closet full bathrm
- Level: Main
- Area: 163.84
- Dimensions: 12.80 x 12.80
Bedroom 5
- Description: or office ,has closet
- Level: Main
- Area: 182.25
- Dimensions: 13.50 x 13.50
Bonus room
- Description: ulitity rm w sink extra storage
- Level: Main
- Area: 68.04
- Dimensions: 10.80 x 6.30
Breakfast room
- Description: bay window ,pantry
- Level: Main
- Area: 99
- Dimensions: 11.00 x 9.00
Dining room
- Description: dining area great rm french doors
- Level: Main
- Area: 181.26
- Dimensions: 17.10 x 10.60
Family room
- Description: firplace, french doors access out
- Level: Main
- Area: 496
- Dimensions: 20.00 x 24.80
Kitchen
- Description: island &breakfast serving counter
- Level: Main
- Area: 135.2
- Dimensions: 13.00 x 10.40
Living room
- Description: great room slight step down
- Level: Main
- Area: 267.24
- Dimensions: 20.40 x 13.10
Heating
- Natural Gas
Cooling
- Central Air, Ceiling Fan(s)
Appliances
- Included: Gas Cooktop
Features
- High Speed Internet, Granite Counters, Double Vanity, Eat-in Kitchen, Breakfast Bar, Central Vacuum, Vaulted Ceiling(s), Kitchen Island, Pantry, Full Bth Master Bdrm, Separate Shwr & Tub
- Flooring: Stone, Wood
- Windows: Double Pane Windows
- Has basement: No
- Has fireplace: Yes
- Fireplace features: Fire Pit, Family Room, Master Bedroom, Gas
Interior area
- Total structure area: 3,751
- Total interior livable area: 3,751 sqft
Property
Parking
- Total spaces: 6
- Parking features: Garage Door Opener, Direct Access, Attch'd Gar Cabinets, Storage
- Garage spaces: 3
- Uncovered spaces: 3
Features
- Stories: 1
- Patio & porch: Covered, Patio
- Has private pool: Yes
- Pool features: Heated
- Has spa: Yes
- Spa features: Heated, Private
- Fencing: Block,Wrought Iron
Lot
- Size: 0.34 Acres
- Features: Sprinklers In Rear, Sprinklers In Front, Desert Back, Desert Front, Cul-De-Sac, Grass Front, Grass Back
Details
- Parcel number: 21744184
Construction
Type & style
- Home type: SingleFamily
- Architectural style: Other
- Property subtype: Single Family Residence
Materials
- Stucco, Wood Frame, Painted
- Roof: Tile
Condition
- Year built: 1995
Details
- Builder name: custom homes by RT White
Utilities & green energy
- Sewer: Public Sewer
- Water: City Water
Green energy
- Energy efficient items: Multi-Zones
- Water conservation: Tankless Ht Wtr Heat
Community & HOA
Community
- Features: Gated, Biking/Walking Path
- Security: Fire Sprinkler System, Security System Owned
- Subdivision: SONORAN ARROYOS
HOA
- Has HOA: Yes
- Services included: Maintenance Grounds
- HOA fee: $254 quarterly
- HOA name: sonoran arroyos nort
- HOA phone: 480-551-4300
Location
- Region: Scottsdale
Financial & listing details
- Price per square foot: $387/sqft
- Tax assessed value: $1,265,300
- Annual tax amount: $4,982
- Date on market: 5/20/2025
- Cumulative days on market: 187 days
- Listing terms: Cash,Conventional
- Ownership: Fee Simple
Price history
| Date | Event | Price |
|---|---|---|
| 3/28/2024 | Sold | $1,450,000-1.7%$387/sqft |
Source:  ARMLS #6608851 Report a problem ARMLS #6608851 Report a problem | ||
| 3/28/2024 | Pending sale | $1,475,000$393/sqft |
Source: ARMLS #6608851 Report a problem | ||
| 2/12/2024 | Price change | $1,475,000-1.3%$393/sqft |
Source: ARMLS #6608851 Report a problem | ||
| 1/29/2024 | Price change | $1,495,000-1.6%$399/sqft |
Source: ARMLS #6608851 Report a problem | ||
| 11/28/2023 | Price change | $1,520,000-2.6%$405/sqft |
Source: ARMLS #6608851 Report a problem | ||
| 11/9/2023 | Price change | $1,560,000-2.4%$416/sqft |
Source: ARMLS #6608851 Report a problem | ||
| 10/10/2023 | Price change | $1,599,000-2.8%$426/sqft |
Source: ARMLS #6608851 Report a problem | ||
| 9/23/2023 | Listed for sale | $1,645,000+103.1%$439/sqft |
Source: ARMLS #6608851 Report a problem | ||
| 4/2/2015 | Sold | $810,000-9.5%$216/sqft |
Source: ARMLS #5227170 Report a problem | ||
| 1/26/2015 | Listed for sale | $895,000+79%$239/sqft |
Source: RE/MAX Fine Properties #5227170 Report a problem | ||
| 4/30/1998 | Sold | $500,000+22.7%$133/sqft |
Source: Public Record Report a problem | ||
| 5/19/1995 | Sold | $407,500$109/sqft |
Source: Public Record Report a problem | ||
Public tax history
| Year | Property taxes | Tax assessment |
|---|---|---|
| 2025 | $5,569 +4.9% | $126,530 -4.3% |
| 2024 | $5,310 +1.3% | $132,270 +65.8% |
| 2023 | $5,244 +5.3% | $79,795 -0.1% |
| 2022 | $4,982 -5.6% | $79,880 +8% |
| 2021 | $5,279 +0.3% | $73,960 +7.3% |
| 2020 | $5,261 +3.7% | $68,930 +1.2% |
| 2019 | $5,076 | $68,110 +5.4% |
| 2018 | $5,076 +0.1% | $64,600 +0.6% |
| 2017 | $5,072 +4.5% | $64,200 +1.9% |
| 2016 | $4,855 +2.6% | $63,000 -2.9% |
| 2015 | $4,732 | $64,880 +11.7% |
| 2014 | -- | $58,080 +11.8% |
| 2013 | -- | $51,950 |
| 2012 | -- | $51,950 -8.2% |
| 2011 | -- | $56,620 -12.8% |
| 2010 | -- | $64,910 -10.1% |
| 2009 | -- | $72,210 -20.1% |
| 2008 | -- | $90,400 +3.2% |
| 2007 | -- | $87,600 +57.4% |
| 2006 | -- | $55,650 |
| 2005 | -- | $55,650 +22.2% |
| 2004 | -- | $45,550 |
| 2003 | -- | $45,550 +15.5% |
| 2002 | -- | $39,450 |
Find assessor info on the county website
Neighborhood: 85259
Nearby homes
- $1,737,800-- bd3 ba3.9k sqft12180 E Altadena Dr, Scottsdale, AZ 85259Off Market
- $2,190,6005 bd6 ba4.4k sqft12144 E Altadena Dr, Scottsdale, AZ 85259Off Market
- $1,872,2004 bd4 ba3.9k sqft12175 E Altadena Dr, Scottsdale, AZ 85259Off Market
- $1,961,9004 bd4 ba3.9k sqft12175 E Altadena Dr #WOW, Scottsdale, AZ 85259Off Market
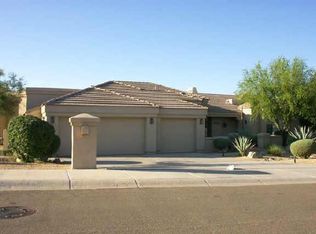
- $1,951,4005 bd3 ba3.8k sqft12143 E Poinsettia Dr, Scottsdale, AZ 85259Off Market
- $1,578,300-- bd4 ba3.8k sqft12126 E Altadena Dr, Scottsdale, AZ 85259Off Market
- $1,687,7005 bd3 ba3.5k sqft12157 E Altadena Dr, Scottsdale, AZ 85259Off Market
- $1,688,900-- bd4 ba3.6k sqft12198 E Altadena Dr, Scottsdale, AZ 85259Off Market
Nearby schools
GreatSchools rating
- 9/10Anasazi Elementary SchoolGrades: PK-5Distance: 0.4 mi
- 7/10Mountainside Middle SchoolGrades: 6-8Distance: 0.8 mi
- 10/10Desert Mountain High SchoolGrades: 9-12Distance: 0.7 mi
Schools provided by the listing agent
- Elementary: Anasazi Elementary
- Middle: Mountainside Middle School
- High: Desert Mountain High School
- District: Scottsdale Unified District
Source: ARMLS. This data may not be complete. We recommend contacting the local school district to confirm school assignments for this home.
Get a cash offer in 3 minutes
Find out how much your home could sell for in as little as 3 minutes with a no-obligation cash offer.
Estimated market value
$1,845,900
Get a cash offer in 3 minutes
Find out how much your home could sell for in as little as 3 minutes with a no-obligation cash offer.
Estimated market value
$1,845,900
- Arizona
- Maricopa County
- Scottsdale
- 85259
- 12162 E ALTADENA Drive
Nearby cities
Nearby neighborhoods
Nearby zip codes
Other Scottsdale Topics
