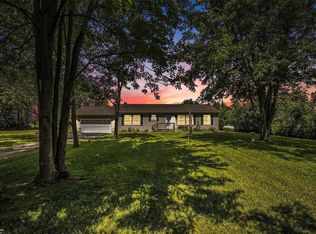
Welcome to peace-filled country living just minutes south of I-69 and east of Riley Center Rd. This gorgeous farmhouse has been completely renovated to today’s standards and is situated on 24 acres of natural farmland!! You are going to appreciate the many updates the owner has lovingly graced this home with. Beyond the updates, this property offers 20 acres of land that is currently being farmed. The 48 ft x 40 ft outbuilding can fulfill many opportunities that you may have for this property. There is a building attached to the side that could become a chicken coop. Behind the oversized garage you will find a greenhouse and a fenced organic garden. On the interior of this home, you will find a large country kitchen with ample cabinets and upgraded appliances! The elegant dining room can seat many for dinner, and the great room is spacious as well. Beyond the great room you will find the primary bedroom suite. An added benefit on the entry level is a large mud room with stackable laundry. Upstairs there are 2 huge bedrooms, and one has a half bath in it. The basement is bright, offering several daylight windows. Mechanicals are all updated and in great condition. This home is truly move in ready!!
Under contract
Price increase: $24.9K (8/19)
$449,900
12162 Griffin Rd, Riley, MI 48041
3beds
2,235sqft
Single Family Residence
Built in 1920
24.12 Acres Lot
$-- Zestimate®
$201/sqft
$-- HOA
What's special
- 79 days
- 907
- 55
Zillow last checked:
Listing updated:
Listed by:
Donna Sanford 248-245-9073,
Brookstone, Realtors LLC 248-963-0501,
David Riemenschneider 248-245-9078,
Brookstone, Realtors LLC
Source: Realcomp II,MLS#: 20261045171
Facts & features
Interior
Bedrooms & bathrooms
- Bedrooms: 3
- Bathrooms: 3
- Full bathrooms: 2
- 1/2 bathrooms: 1
Primary bedroom
- Level: Entry
- Area: 108
- Dimensions: 12 X 9
Primary bedroom
- Level: Second
- Area: 238
- Dimensions: 17 X 14
Bedroom
- Level: Second
- Area: 121
- Dimensions: 11 X 11
Primary bathroom
- Level: Entry
- Area: 45
- Dimensions: 9 X 5
Other
- Level: Entry
- Area: 28
- Dimensions: 7 X 4
Other
- Level: Second
- Area: 28
- Dimensions: 7 X 4
Dining room
- Level: Entry
- Area: 180
- Dimensions: 15 X 12
Other
- Level: Entry
- Area: 98
- Dimensions: 14 X 7
Great room
- Level: Entry
- Area: 252
- Dimensions: 18 X 14
Kitchen
- Level: Entry
- Area: 210
- Dimensions: 15 X 14
Laundry
- Level: Entry
- Area: 32
- Dimensions: 8 X 4
Mud room
- Level: Entry
- Area: 91
- Dimensions: 13 X 7
Heating
- Forced Air, Propane
Cooling
- Central Air
Appliances
- Included: Built In Electric Oven, Built In Gas Oven, Dishwasher, Electric Cooktop, Free Standing Refrigerator, Microwave, Water Softener Rented
- Laundry: Electric Dryer Hookup, Laundry Room, Washer Hookup
Features
- High Speed Internet
- Basement: Daylight,Unfinished
- Has fireplace: No
Interior area
- Total interior livable area: 2,235 sqft
- Finished area above ground: 2,235
Property
Parking
- Total spaces: 2
- Parking features: Two Car Garage, Detached, Electricityin Garage, Garage Door Opener
- Garage spaces: 2
Features
- Levels: One And One Half
- Stories: 1.5
- Entry location: GroundLevel
- Patio & porch: Deck, Porch
- Exterior features: Lighting
- Pool features: None
- Fencing: Fencing Allowed
Lot
- Size: 24.12 Acres
- Dimensions: 772 x 1359
- Features: Farm, Level
Details
- Additional structures: Barns, Outbuildings Allowed
- Parcel number: 74290092005000
- Special conditions: Short Sale No,Standard
Construction
Type & style
- Home type: SingleFamily
- Architectural style: Farmhouse
- Property subtype: Single Family Residence
Materials
- Vinyl Siding
- Foundation: Basement, Block, Crawl Space, Sump Pump
- Roof: Metal
Condition
- New construction: No
- Year built: 1920
- Major remodel year: 2026
Utilities & green energy
- Sewer: Septic Tank
- Water: Well
Community & HOA
HOA
- Has HOA: No
Location
- Region: Riley
Financial & listing details
- Price per square foot: $201/sqft
- Tax assessed value: $85,246
- Annual tax amount: $3,855
- Date on market: 6/27/2026
- Cumulative days on market: 79 days
- Listing agreement: Exclusive Right To Sell
- Listing terms: Cash,Conventional,FHA,Usda Loan,Va Loan
Estimated market value
Not available
Estimated sales range
Not available
$2,505/mo
Price history
| Date | Event | Price |
|---|---|---|
| 8/23/2026 | Contingent | $449,900$201/sqft |
Source:  Realcomp II #20261045171 Report a problem Realcomp II #20261045171 Report a problem | ||
| 8/19/2026 | Price change | $449,900+5.9%$201/sqft |
Source: Realcomp II #20261045171 Report a problem | ||
| 6/27/2026 | Listed for sale | $425,000+293.5%$190/sqft |
Source: Realcomp II #20261045171 Report a problem | ||
| 1/24/2019 | Sold | $108,000-22.9%$48/sqft |
Source:  MiRealSource #31366385 Report a problem MiRealSource #31366385 Report a problem | ||
| 1/3/2019 | Pending sale | $140,000$63/sqft |
Source: Coldwell Banker Professionals #31366385 Report a problem | ||
| 12/1/2018 | Listed for sale | $140,000+55.6%$63/sqft |
Source: Coldwell Banker Professionals #31366385 Report a problem | ||
| 11/26/2015 | Listing removed | $90,000$40/sqft |
Source: Real Estate One Edgington, Inc #31246561 Report a problem | ||
| 11/25/2015 | Listed for sale | $90,000+7.1%$40/sqft |
Source: Real Estate One Edgington, Inc #31246561 Report a problem | ||
| 11/24/2015 | Sold | $84,000-4.5%$38/sqft |
Source: MiRealSource #31246561 Report a problem | ||
| 11/11/2015 | Pending sale | $88,000$39/sqft |
Source: Real Estate One Edgington #31246561 Report a problem | ||
| 10/3/2015 | Price change | $88,000-2.2%$39/sqft |
Source: Real Estate One Edgington #31246561 Report a problem | ||
| 9/21/2015 | Listed for sale | $90,000$40/sqft |
Source: Real Estate One Edgington #31246561 Report a problem | ||
| 8/12/2015 | Pending sale | $90,000$40/sqft |
Source: Real Estate One Edgington #31246561 Report a problem | ||
| 6/8/2015 | Listed for sale | $90,000$40/sqft |
Source: Real Estate One Edgington #31246561 Report a problem | ||
Public tax history
| Year | Property taxes | Tax assessment |
|---|---|---|
| 2026 | -- | $102,400 +2.1% |
| 2025 | $3,749 +71.2% | $100,300 +6.5% |
| 2024 | $2,190 +4.2% | $94,200 +8.7% |
| 2023 | $2,102 +12.1% | $86,700 +3.7% |
| 2022 | $1,875 | $83,600 +6.4% |
| 2021 | -- | $78,600 +9.8% |
| 2020 | -- | $71,600 +3.2% |
| 2019 | $1,462 | $69,400 +25.7% |
| 2018 | -- | $55,200 +16.7% |
| 2017 | -- | $47,300 |
| 2016 | -- | $47,300 -38.3% |
| 2015 | -- | $76,700 +5.6% |
| 2014 | -- | $72,600 +5.2% |
| 2013 | -- | $69,000 +4.5% |
| 2012 | -- | $66,000 -2.8% |
| 2011 | -- | $67,900 |
| 2010 | -- | $67,900 -17.7% |
| 2009 | -- | $82,518 -12.7% |
| 2008 | -- | $94,500 +0.9% |
| 2007 | -- | $93,670 +159% |
| 2006 | -- | $36,163 -56.1% |
| 2003 | -- | $82,313 |
| 2002 | -- | $82,313 +10.8% |
| 2001 | -- | $74,316 +12.3% |
| 2000 | -- | $66,154 |
Find assessor info on the county website
Monthly payment
Est. payment
Payment breakdown
Explore the cost of this home by adjusting the details. Changes won't be saved.Climate risks
Neighborhood: 48041
Similar homes
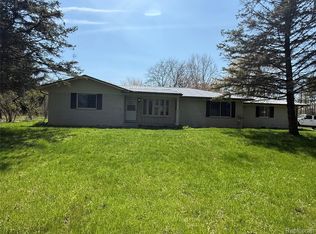
- $424,9995 bd3 ba3.2k sqft11779 Dunn Rd, Riley, MI 48041For Sale
 MLS ID #20261073193, Jonathan Yelda, Esoteric Realty LLC. Realcomp II
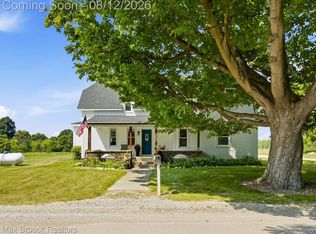
 - $430,0003 bd3 ba2.3k sqft4217 Bricker Rd, Avoca, MI 48006For Sale
 MLS ID #20261063116, Lindsay King, Max Broock, REALTORS®-Birmingham. Realcomp II
 - $419,0003 bd2 ba2k sqft1169 Wheeler Rd, Berlin, MI 48002For Sale
 MLS ID #20261072807, Nick Najjar, New Michigan Realty, LLC. Realcomp II
 - $499,9004 bd3 ba2.5k sqft2670 Riley Center Rd, Riley, MI 48041New Construction
 MLS ID #20261065969, Elizabeth M Davis, Real Estate Professional Services Inc. Realcomp II
 - $489,9003 bd2 ba1.6k sqft3384 Quain Rd, Emmett, MI 48022For SaleMLS ID #20261061173, Cindy Davis, Berkshire Hathaway HomeServices Kee Realty Ft Gra. Realcomp II
- $459,0003 bd2 ba2.4k sqft13739 Yale Rd, Yale, MI 48097For SaleMLS ID #20261064579, Robert Walker, EXP Realty - Marysville. Realcomp II
- $475,0004 bd2 ba2.1k sqft11471-31 Mile Rd, Washington, MI 48095For SaleMLS ID #20261072587, Tanya Perry, MI Realty Group. Realcomp II
- $449,9003 bd3 ba2.8k sqft9345 Weber Rd, Columbus, MI 48063For SaleMLS ID #20261039053, David Crabtree, Red Carpet Lakeside Real Estate Inc. Realcomp II
- $475,0004 bd3 ba2.2k sqft240 Townhall Rd, Melvin, MI 48454For SaleMLS ID #20261059264, Laura L Tubbs, Wallace and Associates Real Estate. Realcomp II
- $459,9003 bd2 ba2.1k sqft5104 Ravenswood Rd, Smiths Creek, MI 48074For SaleMLS ID #20261049307, Mathew Belanger, Keller Williams Paint Creek. Realcomp II
- $395,7773 bd2 ba2k sqft69455 Hicks Rd, Armada, MI 48005For Sale
 MLS ID #50221432, Marc Blair, RE/MAX Masterpiece. MiRealSource
 - $499,9994 bd3 ba2.7k sqft4705 Hall Dr, Avoca, MI 48006For SaleMLS ID #50217276, Malinda Kelly, Malinda Kelly & Associates Real Estate, LLC. MiRealSource
- $429,9005 bd2 ba2.6k sqft3111 Howland Rd, Almont, MI 48003For SaleMLS ID #50214392, Vincent Tanner, RE/MAX Eclipse. MiRealSource
- $399,0006 bd4 ba3k sqft7149 Jordan Rd, Yale, MI 48097For SaleMLS ID #20261068914, John Moza, Epique Realty. Realcomp II
- $505,0003 bd3 ba2.7k sqft6827 Lapeer Rd, Kimball, MI 48074For SaleMLS ID #20261042562, Alan Stalter, Benjamin Management Group, Inc. Realcomp II
- $339,9003 bd1 ba2.1k sqft8728 Rynn Rd, Avoca, MI 48006For SaleMLS ID #20261068565, Jeff Glover, KW Professionals. Realcomp II
- $435,0003 bd3 ba1.7k sqft7932 Kilgore Rd, Greenwood, MI 48006For SaleMLS ID #50207300, Thomas Lower, Realteam Real Estate. MiRealSource
- $450,0005 bd3 ba2.5k sqft58176 Thomas Dr, New Haven, MI 48048For SaleMLS ID #20261068906, Jason Dabish, Max Broock Realtors. Realcomp II
- $359,0004 bd1 ba1.9k sqft12923 Imlay City Rd, Emmett, MI 48022For SaleMLS ID #50216137, Cindy Richardson, Move MI Realty LLC. MiRealSource
- $475,0004 bd3 ba2.3k sqft3496 Lightle Rd, North Street, MI 48049For SaleMLS ID #20261058166, David Simpson, KW Platinum Port Huron. Realcomp II
