WOW! This amazing home just had a price adjustment! NOW is the time to make your move! Imagine waking up every morning to a beautiful view overlooking the pond, golf course, and your verdant green lawn. End each day gazing at the water and amazing view and relax. Whether a golf enthusiast or a person who simply enjoys a hard to find lot with a spectacular view this special place is waiting for you. The location is unsurpassed as it is within walking distance of all Brookfield Country Club has to offer: fitness center, tennis and pickle ball courts, swimming pool, golf-membership is optional and there are many levels of membership available. The VIEW is INCLUDED whether you are a member or not and is yours to enjoy! The opportunity awaits to gain a fabulous lot, fantastic view, located in the heart of Roswell close to shopping, restaurants, entertainment in a fabulous school system. Step into the light and open foyer and immediately be greeted with the view through the large picture windows of the pond, golf course, and yard. An open floor plan with recently refinished hardwood floors welcome you with warmth and charm. The Great Room features tongue and groove cathedral ceiling with wood beams and a lovely custom marble fireplace and is open to the Dining Room which can seat 12. The flow into the Chef's Kitchen with gas cook stop, double ovens, granite counter top and French White Cabinets provide a perfect place for cooking for family or friends. There is space for a breakfast table if you should choose and direct access to the expansive back deck. The deck is constructed of maintenance free TREX material and provides the perfect place to have your morning coffee or a relaxing evening beverage overlooking your view. There is a large pantry and laundry area located close to the kitchen area with room galore and a laundry sink. The garage is at the kitchen level with an easy entry of a couple of steps. This ranch floor plan provides easy entertaining space and very spacious bedrooms. The Primary Bedroom is on the main floor and overlooks the view with a large walk in closet and private bath with double vanities. There are two secondary bedrooms on the main floor with a full bath and powder room. All bedrooms have walk in closets and lots of space. The space continues with a trip to the terrace level which features a large family room/recreation room, brick fire place, wet bar, full bath, two large bedrooms, a storage area, and work shop ALL with direct access to the back yard and a patio. Perfect in-law or teen suite or simply more entertaining space! To top all this off VIEW-LOCATION-WONDERFUL FLOOR PLAN-GOLF COURSE LOT-LEVEL DRIVEWAY-WONDERFUL BACKYARD the following upgrades were recently done: New Rain Bird Sprinkler System 2025, Roof 2024, HVAC 2023, Water Heater 2023, New Exterior Paint, Main Living Area Hardwood Floors recently refinished, 2024 new windows entire back of home on first floor and terrace level, kitchen has been updated. Do not miss this amazing opportunity! Come enjoy all that living in the heart of Roswell has to offer! Great schools! Shopping, restaurants and entertainment AND the COUNTRY CLUB should you decide you wish to join! Be sure to check out the interactive floor plan located in the virtual tour icons!
Closed
$865,000
12162 Mountain Laurel Dr, Roswell, GA 30075
5beds
4,570sqft
Single Family Residence, Residential
Built in 1977
0.55 Acres Lot
$853,100 Zestimate®
$189/sqft
$5,696 Estimated rent
Home value
$853,100
$776,000 - $938,000
$5,696/mo
Zestimate® history
Owner options
List your home for rent
$5,696/mo
Rent Zestimate®
Find your next renter with Zillow Rental Manager. Plus, with online applications, you can quickly screen prospective tenants – for free.
$5,696/mo
Rent Zestimate®
Refinance and save
$5,464/mo
Est. payment
Refinancing to a lower rate could help reduce your monthly payments and save thousands over the life of the loan.
$5,464/mo
Est. payment
Explore your selling options
Work with a Zillow partner agent
Leverage their expertise and Zillow's premium Showcase listings to get your home seen by more buyers.
Get startedList with your own agent
Get your home in front of millions of buyers by listing it on Zillow.
Learn how to do itSell it yourself
Take full control of how buyers see your home on Zillow by listing For Sale by Owner (FSBO).
List your homeWhat's special
Zillow last checked:
Listing updated:
Listed by:
CINDY R CORONA,
Maximum One Greater Atlanta Realtors
Bought with:
LAURA BAKER, 340247
Drake Realty of GA, Inc.
Source: FMLS GA,MLS#: 7585657
Facts & features
Interior
Bedrooms & bathrooms
- Bedrooms: 5
- Bathrooms: 4
- Full bathrooms: 3
- 1/2 bathrooms: 1
- Main level bathrooms: 2
- Main level bedrooms: 3
Rooms
- Room types: Bathroom, Bedroom, Dining Room, Family Room, Kitchen, Laundry, Master Bathroom, Master Bedroom
Primary bedroom
- Features: Master on Main
- Level: Master on Main
Bedroom
- Features: Master on Main
Primary bathroom
- Features: Double Vanity, Separate Tub/Shower
Dining room
- Features: Seats 12+, Separate Dining Room
Kitchen
- Features: Breakfast Bar, Breakfast Room, Cabinets Stain, Eat-in Kitchen, Pantry Walk-In, Solid Surface Counters, View to Family Room
Heating
- Central, Forced Air, Natural Gas, Zoned
Cooling
- Ceiling Fan(s), Central Air, Electric, Zoned
Appliances
- Included: Dishwasher, Disposal, Double Oven, Gas Cooktop, Gas Water Heater, Microwave, Refrigerator, Self Cleaning Oven
- Laundry: Laundry Room, Main Level, Sink
Features
- Beamed Ceilings, Cathedral Ceiling(s), Crown Molding, Double Vanity, Entrance Foyer, High Ceilings 9 ft Lower, High Ceilings 9 ft Main, Recessed Lighting, Tray Ceiling(s), Walk-In Closet(s), Wet Bar
- Flooring: Carpet, Ceramic Tile, Hardwood
- Windows: Insulated Windows, Window Treatments
- Basement: Daylight,Finished,Finished Bath,Full,Interior Entry,Walk-Out Access
- Attic: Pull Down Stairs
- Number of fireplaces: 2
- Fireplace features: Basement, Gas Log, Gas Starter, Glass Doors, Great Room
- Common walls with other units/homes: No Common Walls
Interior area
- Total structure area: 4,570
- Total interior livable area: 4,570 sqft
- Finished area above ground: 2,511
- Finished area below ground: 1,470
Property
Parking
- Total spaces: 2
- Parking features: Attached, Garage, Garage Door Opener, Garage Faces Side, Kitchen Level, Level Driveway
- Attached garage spaces: 2
- Has uncovered spaces: Yes
Accessibility
- Accessibility features: None
Features
- Levels: Two
- Stories: 2
- Patio & porch: Deck, Front Porch, Patio
- Exterior features: Private Yard, Rain Gutters, No Dock
- Pool features: None
- Spa features: None
- Fencing: Back Yard,Wood
- Has view: Yes
- View description: Golf Course, Water
- Has water view: Yes
- Water view: Water
- Waterfront features: Pond
- Body of water: None
Lot
- Size: 0.55 Acres
- Features: Front Yard, Landscaped, Sprinklers In Front, Sprinklers In Rear
Details
- Additional structures: None
- Parcel number: 22 340212930303
- Other equipment: Irrigation Equipment
- Horse amenities: None
Construction
Type & style
- Home type: SingleFamily
- Architectural style: Ranch
- Property subtype: Single Family Residence, Residential
Materials
- Stone, Wood Siding
- Foundation: Concrete Perimeter
- Roof: Composition
Condition
- Resale
- New construction: No
- Year built: 1977
Utilities & green energy
- Electric: 110 Volts
- Sewer: Public Sewer
- Water: Public
- Utilities for property: Cable Available, Electricity Available, Natural Gas Available, Phone Available, Sewer Available, Underground Utilities, Water Available
Green energy
- Energy efficient items: None
- Energy generation: None
Community & HOA
Community
- Features: Clubhouse, Country Club, Fitness Center, Golf, Homeowners Assoc, Near Schools, Near Shopping, Pickleball, Pool, Swim Team, Tennis Court(s)
- Security: Smoke Detector(s)
- Subdivision: Brookfield Country Club
HOA
- Has HOA: No
- HOA fee: $200 annually
Location
- Region: Roswell
Financial & listing details
- Price per square foot: $189/sqft
- Tax assessed value: $699,500
- Annual tax amount: $2,604
- Date on market: 5/24/2025
- Cumulative days on market: 22 days
- Electric utility on property: Yes
- Road surface type: Asphalt
Price history
| Date | Event | Price |
|---|---|---|
| 7/18/2025 | Sold | $865,000-1.1%$189/sqft |
Source:  FMLS GA #7585657 Report a problem FMLS GA #7585657 Report a problem | ||
| 6/16/2025 | Pending sale | $875,000$191/sqft |
Source:  GAMLS #10529849 Report a problem GAMLS #10529849 Report a problem | ||
| 6/11/2025 | Price change | $875,000-1.1%$191/sqft |
Source: FMLS GA #7585657 Report a problem | ||
| 6/7/2025 | Price change | $885,000-4.3%$194/sqft |
Source: FMLS GA #7585657 Report a problem | ||
| 5/24/2025 | Listed for sale | $925,000+164.3%$202/sqft |
Source: FMLS GA #7585657 Report a problem | ||
| 11/23/2005 | Sold | $350,000$77/sqft |
Source: Public Record Report a problem | ||
Public tax history
| Year | Property taxes | Tax assessment |
|---|---|---|
| 2025 | $2,684 +3.1% | $279,800 +0.8% |
| 2024 | $2,604 +17.1% | $277,680 +19.1% |
| 2023 | $2,223 -9.9% | $233,240 +22.2% |
| 2022 | $2,467 +1.2% | $190,800 +17.1% |
| 2021 | $2,439 -47.8% | $163,000 -1.5% |
| 2020 | $4,669 +30.3% | $165,400 -2.3% |
| 2019 | $3,583 | $169,280 +2.4% |
| 2018 | $3,583 | $165,320 +19.4% |
| 2017 | $3,583 +14.2% | $138,440 |
| 2016 | $3,137 +0.2% | $138,440 |
| 2015 | $3,132 +58% | $138,440 +18.2% |
| 2014 | $1,982 | $117,120 |
| 2013 | $1,982 | $117,120 |
| 2012 | $1,982 | $117,120 |
| 2011 | -- | $117,120 |
| 2010 | $1,982 | $117,120 -13.4% |
| 2009 | -- | $135,320 |
| 2008 | -- | $135,320 |
| 2007 | $2,132 | $135,320 +35% |
| 2005 | -- | $100,220 |
| 2004 | -- | $100,220 -7.1% |
| 2003 | $1,351 -5.1% | $107,840 +16.3% |
| 2002 | $1,424 +12.3% | $92,720 -3.4% |
| 2001 | $1,268 | $95,960 |
Find assessor info on the county website
Neighborhood: 30075
Nearby homes
- $942,5005 bd3 ba2.3k sqft12158 Mountain Laurel Dr, Roswell, GA 30075Off Market
- $977,6004 bd3 ba3.3k sqft12166 Mountain Laurel Dr, Roswell, GA 30075Off Market
- $1,125,0004 bd5 ba4.2k sqft805 Saddlehill Rd, Roswell, GA 30075Sold
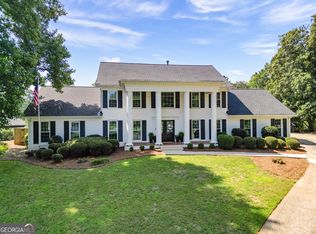
- $696,4004 bd3 ba3k sqft12165 Mountain Laurel Dr, Roswell, GA 30075Off Market
- $943,4004 bd5 ba4.4k sqft12170 Mountain Laurel Dr, Roswell, GA 30075Off Market
- $829,1004 bd4 ba2.8k sqft12157 Mountain Laurel Dr, Roswell, GA 30075Off Market
- $797,2005 bd3 ba4.8k sqft815 Saddlehill Rd, Roswell, GA 30075Off Market
- $760,3004 bd4 ba3.3k sqft12169 Mountain Laurel Dr, Roswell, GA 30075Off Market
Nearby schools
GreatSchools rating
- 9/10Mountain Park Elementary SchoolGrades: PK-5Distance: 0.6 mi
- 7/10Crabapple Middle SchoolGrades: 6-8Distance: 2.8 mi
- 8/10Roswell High SchoolGrades: 9-12Distance: 1.5 mi
Schools provided by the listing agent
- Elementary: Mountain Park - Fulton
- Middle: Crabapple
- High: Roswell
Source: FMLS GA. This data may not be complete. We recommend contacting the local school district to confirm school assignments for this home.
Get a cash offer in 3 minutes
Find out how much your home could sell for in as little as 3 minutes with a no-obligation cash offer.
Estimated market value
$853,100
Get a cash offer in 3 minutes
Find out how much your home could sell for in as little as 3 minutes with a no-obligation cash offer.
Estimated market value
$853,100
- Georgia
- Fulton County
- Roswell
- 30075
- 12162 Mountain Laurel Dr
Nearby cities
Nearby neighborhoods
Nearby zip codes
Other Roswell Topics
