Skip main navigation
Off market
  • $614,300

    12162 Obelia Ln, Orlando, FL 32827

    3beds
    2,005sqft
    SingleFamily
    Built in 2009
    9,604 Square Feet Lot
    $614,300 Zestimate®
    $306/sqft
    $3,202 Estimated rent

    Home value

    $614,300

    $584,000 - $645,000

    $3,202/mo

    Zestimate® history
    Loading
    Loading...

    Owner options

    List your home for rent

    $3,202/mo

    Rent Zestimate®

    Find your next renter with Zillow Rental Manager. Plus, with online applications, you can quickly screen prospective tenants – for free.

    Learn more

    $3,202/mo

    Rent Zestimate®

    Refinance and save

    $4,770/mo

    Est. payment

    Refinancing to a lower rate could help reduce your monthly payments and save thousands over the life of the loan.

    See today's rates

    $4,770/mo

    Est. payment

    Explore your selling options

    Work with a Zillow partner agent

    Leverage their expertise and Zillow's premium Showcase listings to get your home seen by more buyers.

    Get started

    List with your own agent

    Get your home in front of millions of buyers by listing it on Zillow.

    Learn how to do it

    Sell it yourself

    Take full control of how buyers see your home on Zillow by listing For Sale by Owner (FSBO).

    List your home

    What's special

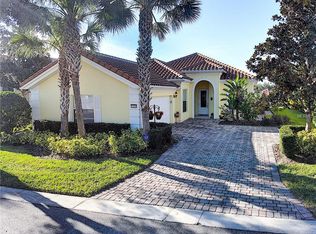
    Unforgettable! Experience stunning sunsets from the over sized brick paver screened patio in this luxurious executive waterfront home with neighbors on one side. This premium & rare 65' home site also has a 32'x22' brick paver drive way offering extra parking. The upgraded Oakmont floor plan features 12' ceilings in great room & a custom built maple wall entertainment unit. Tinted windows protect furnishings from the natural sunlight that fills the rooms. Elegant crown, window & door moldings were added after home was built & are not found in similar models. Cooking in this Chef's kitchen is a delight with maple cabinets,glass tiled back splash,granite counter tops, stainless appliances,roll out pantry shelving & upgraded lighting. Flex room with double doors next to kitchen can be used as formal dining room, office or den. Spacious Master retreat with gorgeous water views & 2 large closets has spa like bathroom with separate shower/soaking tub and his & her commodes.2 more bedrooms share the 2nd full bath off the great room for a split floor plan. Convenient indoor laundry has cabinet storage & sink. This Premium Guard Gated Community features resort style amenities, security & yard maintenance. Enjoy 2 pools, tennis, basketball courts, fitness center, walking paths. a town center and you don't have to leave the community. The new US Tennis Assoc facility, being built across the street and the VA Hospital, Medical City, restaurants, shopping, airport & 417 are within a few miles. FURNISHINGS CAN STAY

    This property is off market, which means it's not currently listed for sale or rent on Zillow. This may be different from what's available on other websites or public sources.
    Facts & features

    Interior

    Bedrooms & bathrooms
    • Bedrooms: 3
    • Bathrooms: 2
    • Full bathrooms: 2
    Heating
    • Forced air, Electric
    Cooling
    • Central
    Appliances
    • Included: Dishwasher, Dryer, Garbage disposal, Microwave, Range / Oven, Refrigerator, Washer
    • Laundry: Inside
    Features
    • Cathedral Ceiling(s), Ceiling Fans(s), High Ceiling(s), Living Room/Dining Room Combo, Master Bedroom Downstairs, Split Bedroom, Crown Molding, Walk-In Closet(s), Window Treatments, Open Floorplan, Furnished, Solid Wood Cabinets, Eating Space In Kitchen, Kitchen/Family Room Combo, Built in Features, Stone Counters, Thermostat
    • Flooring: Tile, Carpet
    • Windows: Window Treatments, Blinds
    Interior area
    • Structure area source: Public Records
    • Total interior livable area: 2,005 sqft

    Property

    Parking
    • Total spaces: 2
    • Parking features: Garage - Attached
    Features
    • Levels: One
    • Patio & porch: Covered, Patio, Screened
    • Exterior features: Other
    • Pool features: Indoor
    • Has view: Yes
    • View description: Water
    • Has water view: Yes
    • Water view: Water
    • Waterfront features: Pond
    Lot
    • Size: 9,604 Square Feet
    • Features: Street Paved, Cul-de-sac, Sidewalk
    • Residential vegetation: Trees/Landscaped
    Details
    • Parcel number: 302424834700110
    • Zoning: PD/AN

    Construction

    Type & style
    • Home type: SingleFamily
    • Architectural style: Contemporary
    Materials
    • masonry
    • Roof: Tile
    Condition
    • Completed
    • Year built: 2009

    Utilities & green energy

    • Utilities for property: Public, BB/HS Internet Available, Cable Connected, Electricity Connected, Street Lights, Underground Utilities, Sewer Connected

    Community & HOA

    Community
    • Security: Gated Community, Security System Owned, Smoke Detector(s)
    HOA
    • Has HOA: Yes
    • Amenities included: Gated, Recreation Facilities, Tennis Court(s), Fitness Center, Security, Park, Clubhouse, Pool
    • Services included: Cable TV, Maintenance Grounds, Private Road, Recreational Facilities, Security, Community Pool
    • HOA fee: $379 monthly
    Location
    • Region: Orlando

    Financial & listing details

    • Price per square foot: $306/sqft
    • Tax assessed value: $529,081
    • Annual tax amount: $7,745

    Price history

    DateEventPrice
    8/30/2018Sold$418,000-4.6%$208/sqft
    Source: Public Record Report a problem
    6/30/2018Price change$438,000-2.7%$218/sqft
    Source: CHARLES RUTENBERG RLTY ORLANDO #O5706988 Report a problem
    5/12/2018Listed for sale$450,000+28.6%$224/sqft
    Source: CHARLES RUTENBERG RLTY ORLANDO #O5706988 Report a problem
    7/30/2014Sold$350,000-4.1%$175/sqft
    Source: Public Record Report a problem
    6/1/2014Price change$364,900-2.7%$182/sqft
    Source: Homevest Realty #O5227925 Report a problem
    5/15/2014Listed for sale$374,900+13.6%$187/sqft
    Source: Homevest Realty #O5227925 Report a problem
    7/10/2009Sold$330,000$165/sqft
    Source: Public Record Report a problem

    Public tax history

    YearProperty taxesTax assessment
    2024$7,745 +3.8%$394,989 +3%
    2023$7,460 +2.5%$383,484 +3%
    2022$7,275 +0.7%$372,315 +3%
    2021$7,226 +7%$361,471 +8.3%
    2020$6,754 -5%$333,643 -2.1%
    2019$7,108 -5.4%$340,816 +2.3%
    2018$7,516 $333,088 +2.3%
    2017$7,516 +1.1%$325,519 +2.7%
    2016$7,432 -1.5%$317,103 +8.4%
    2015$7,547 +49.5%$292,434 +18.4%
    2014$5,048 +5.4%$247,052 +3.2%
    2013$4,788 +1%$239,453 +0.1%
    2012$4,742 +7.9%$239,229 -2.6%
    2011$4,393 -12.3%$245,586 +1.8%
    2010$5,011 $241,162 +315.8%
    2009-- $58,000
    Find assessor info on the county website

    Neighborhood: Lake Nona Central

    Nearby schools

    GreatSchools rating
    Schools provided by the listing agent
    • Elementary: Northlake Park Elem
    • Middle: Lake Nona Middle School
    • High: Lake Nona High

    Source: The MLS. This data may not be complete. We recommend contacting the local school district to confirm school assignments for this home.

    Get a cash offer in 3 minutes
    Find out how much your home could sell for in as little as 3 minutes with a no-obligation cash offer.
    Estimated market value
    $614,300
    Get a cash offer in 3 minutes
    Find out how much your home could sell for in as little as 3 minutes with a no-obligation cash offer.
    Estimated market value
    $614,300